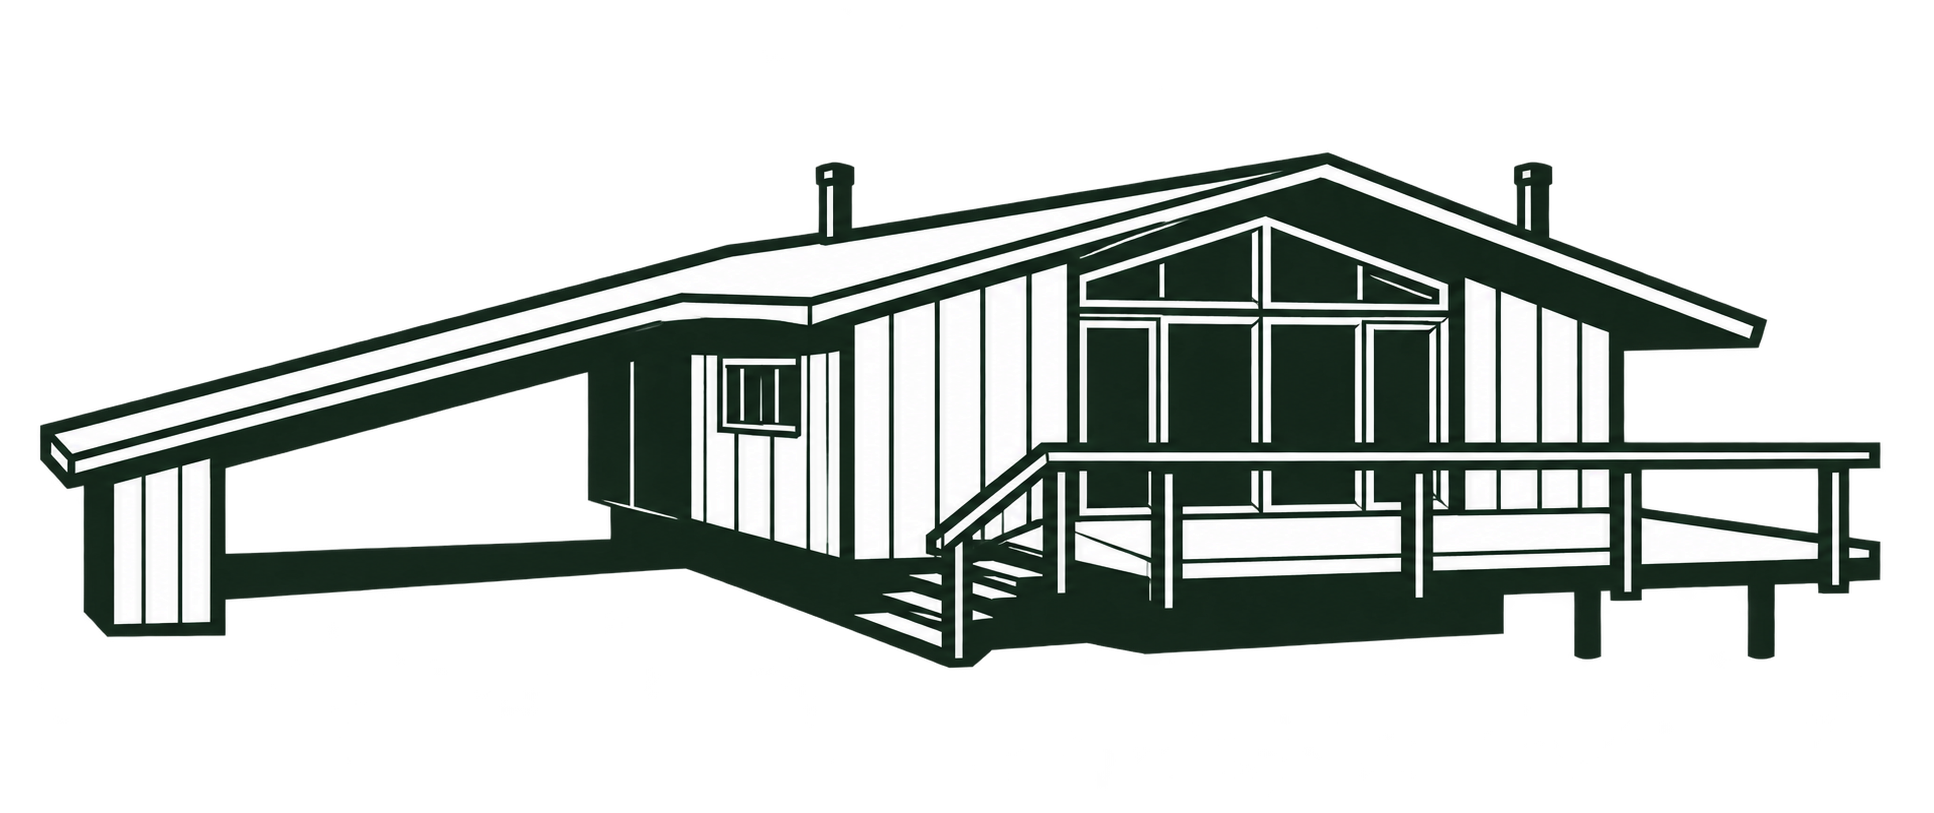
Magazine articles, product features, advertisements, and notices document Deck House and related systems. Printed pagination and PDF scan pagination are identified separately. The scans are held by the USModernist Architecture Media Library.
1954: Techbuilt
March 1954 · New York Chapter AIA
Building Your Home, 1954

March 1954 New York AIA chapter notice announcing an Excursion House at the Building Your Home exhibition. Scan: USModernist. USModernist magazine scan
New York Chapter, American Institute of Architects, March 1954, printed and PDF page 5. Exhibition notice, no individual author identified. It announced a Carl Koch and Associates Techbuilt Excursion House for Building Your Home, scheduled for May 27 through June 6. The Techbuilt history discusses the company’s exhibition and television publicity.
December 1954 · AIA Journal
Techbuilt receives a jury special mention

Techbuilt jury special-mention illustration. December 1954, p. 259.
“1954 National Honor Awards Program,” AIA Journal, December 1954, printed page 259, PDF page 29. Illustration of Carl Koch’s Techbuilt house in Weston, Massachusetts, with a special mention by the jury for the best development house; no individual author credited. The Techbuilt history discusses the company’s exhibition and television publicity.
December 1954 · House & Home
Techbuilt construction and storage

Techbuilt house detail. December 1954, p. 119.

Techbuilt storage detail. December 1954, p. 130. Photo: Ben Schnall.
“Prefabrication Is Starting to Tackle the High-Priced House” and “Flexible Components Speed Up Construction All Through the House,” House & Home, December 1954, printed pages 118–119 and 130, PDF pages 36–37 and 48. Industry features comparing several manufacturers. The Techbuilt material includes its two-story house and storage units; nearby wall-panel photographs are credited to Wadsworth, not Techbuilt. Panel drawings and the construction sequence accompany the system description.
1960–1966: cabins and demonstration houses
July 1960 · The American Home
How to Be a Two-Home Family and Love It

Techbuilt vacation cabin. July 1960, PDF p. 50. Photo: Louis Reens.
“How to Be a Two-Home Family and Love It,” The American Home, July 1960, Techbuilt house on PDF page 50 and plan on printed and PDF page 66. Illustrated vacation-cabin feature, identifying a variation on a Carl Koch design. The cabin plan appears with the Techbuilt models.
November 1962 · The American Home
Best Homes for the Money in the East

1962 house feature, PDF p. 83. Photo: Fred Rola.
“Best Homes for the Money in the East,” The American Home, November 1962, PDF page 83. Illustrated house feature crediting William J. Berkes and Deck House, Inc. It gives a basic plan and identifies variations in the photographed house, including the enlarged kitchen and dining area. The 1962 Wayland plan and used-brick fireplaces receive separate detailed treatments.
1964 · Architectural Record: Record Houses
The Wayland development house

Wayland development house. 1964, p. 125. Lisanti, Inc., courtesy of Better Homes & Gardens.
“Raised Basement Adds Space to Neat Development House,” Architectural Record, Record Houses of 1964, printed pages 124–126, PDF pages 106–108. Illustrated feature on a Wayland house designed by William J. Berkes. Photographs: Lisanti, Inc., courtesy of Better Homes & Gardens. The plan and section retain this publication’s identity separately from the 1962 feature.
March 1966 · House & Home
A Plank-and-Beam House for a Custom Prefab System

Ridgefield demonstration house. March 1966, p. 84. Photo: Fred Rola.
“A Plank-and-Beam House for a Custom Prefab System,” House & Home, March 1966, printed pages 84–85, PDF pages 64–65. Illustrated feature on the Ridgefield demonstration house, designed by William J. Berkes. Photographs: Fred Rola.
1967–1988: Acorn and Deck House
June 1967 · Architectural Record
Acorn’s Nutshell

Acorn Nutshell feature. June 1967, p. 163. Photo: Louis Reens.
“Thoughtful Design in Tiny Package for Versatile Vacations,” Architectural Record, June 1967, printed page 163, PDF page 145. Illustrated product feature on Earl Flansburgh’s Nutshell for Acorn Structures, delivered as a furnished complete unit.
August 1978 · Housing
Prefab Solar Homes for the Northeast

Acorn solar house. August 1978, p. 65.
“Prefab Solar Homes for the Northeast,” Housing, August 1978, printed page 65, PDF page 67. Coverage of Acorn’s solar collectors and thermal storage tanks sold under the Sunwave name.
January 1984 · HOME
Acorn’s manufactured and solar homes

Acorn portfolio notice. January 1984, PDF p. 111.

Acorn solar-house catalog notice. January 1984, PDF p. 118.
HOME, January 1984, PDF pages 111 and 118. “Manufactured Homes” lists an Acorn portfolio with floor plans; “Shopping at Home” promotes its solar house designs and catalog. No printed page numbers appear on these two scanned pages.
September 1988 · HOME
Deck House design services

Deck House advertisement detail. September 1988, PDF p. 10.
HOME, September 1988, PDF page 10. Deck House advertisement combining an interior photograph and design-service locations. The advertisement scan is preserved with the sales literature.
2001–2008: company practice and NextHouse
Spring 2001 · ArchitectureBoston
The Home Makers

Roundtable opener. Spring 2001, p. 6.
“The Home Makers,” ArchitectureBoston, Spring 2001, printed pages 6–13, PDF pages 12–19. Edited roundtable with Elizabeth Padjen and participants from architecture, development, and home building, including Douglas Govan of Acorn Structures/Deck House. It records company practice in the combined Acorn and Deck House period.
June 2006 · Dwell
Dwell Homes by Empyrean

Dwell Homes advertisement. June 2006, PDF p. 155. Next House is the middle design.
Dwell, June 2006, PDF page 155. Dwell Homes program advertising. The NextHouse account distinguishes Joel Turkel’s design from the separately credited Lazor Office and Resolution:4 Architecture designs.
April 2008 · Dwell
Next House tour

Next House tour announcement detail. April 2008, PDF p. 185.
Dwell, April 2008, PDF page 185. Tour announcement presenting “Mark & Ellen’s” NextHouse in Mountain View, California. USModernist’s Turkel inventory identifies the property as the Mark Siminoff and Ellen Tauber residence. The Mountain View house photographs accompany the NextHouse account.