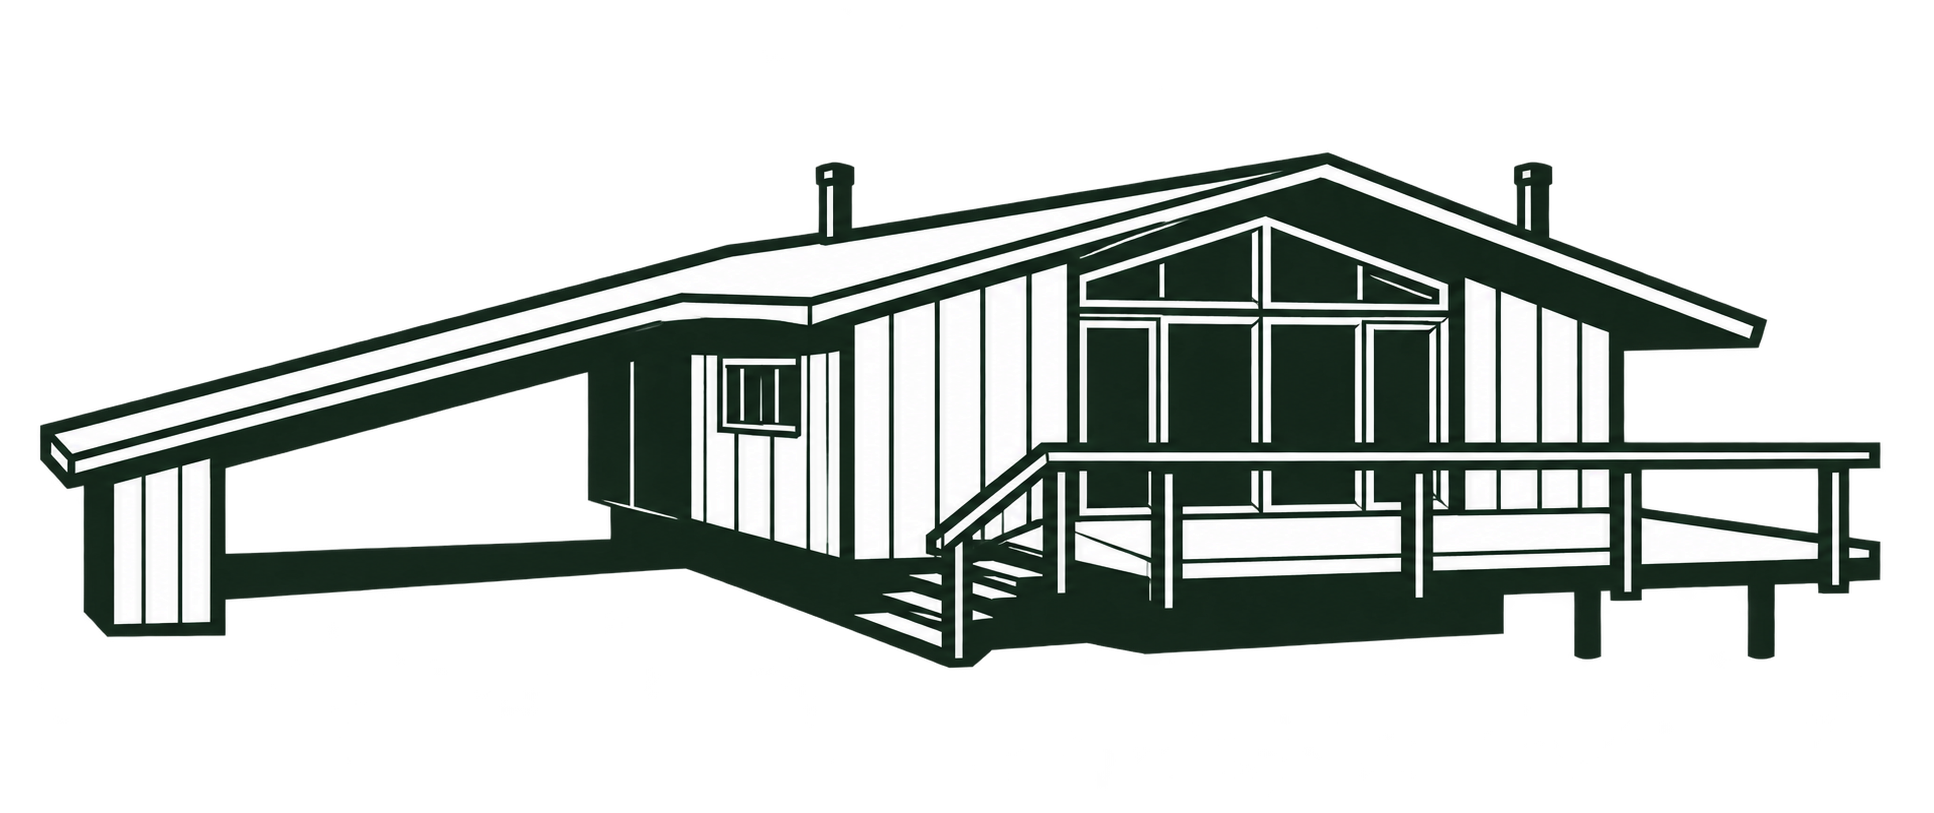
Posts and beams carry the Deck House structure. Thick tongue and groove decking spans between the beams and forms a ceiling beneath the roof assembly. The factory prepares structural and enclosure components; a local builder assembles and completes the house.
Beams and roof decking
In the early system, thick tongue and groove boards span between substantial wooden beams, running perpendicular to them. The boards form the structural roof deck; their underside remains exposed as the finished ceiling, with insulation and roofing above. The beams transfer their loads to posts. The spaces between structural members are bays, commonly about eight feet from centerline to centerline in older houses. Windows and wall panels fit between those members.
The historical Design Portfolio describes the decking as three kiln-dried boards laminated together. The middle board is offset to form a tongue and groove; the ends are offset as well. Fastened to the frame, this assembly forms the structural floor or roof and leaves its wood surface exposed below. The portfolio attributes the Deck House name to this use of decking.
Early floor systems also used widely spaced beams and structural decking. Later beam and floor systems have their own production chronology. At the Harpswell renovation, later plaster finishes had concealed original beams.
The manufacturer places wiring between roof decking and insulation. In the 2024 Helpful Hints, many pre-1982 roofs lack plywood above the insulation, and shingles fasten through it into the decking. Later roof work can change the upper layers while retaining the wood ceiling. The component chronology distinguishes these changes from the age of the house.

The 2024 owner manual describes exterior deck beams that also support the roof. Their connections can therefore carry loads beyond the deck itself. The manufacturer calls for structural-engineer approval before those beams are cut.
Windows and millwork
Douglas fir beams, cedar decking, and mahogany windows and trim became characteristic Deck House materials. Each has a different use: fir for structural members, cedar for the broad ceiling surface, and mahogany for window frames, doors, and trim. In some company window and sliding door assemblies, the frame itself forms the finished interior edge, without separate casing applied around it. Materials and details changed over time, and individual projects did not all use the same specifications.


The window frames and finished doors form part of the company’s millwork production.

From drawings to components
The historical portfolio describes beams shaped for their position in the frame: a bevel at the ridge, a bearing cut at the supporting post, and a routed groove for adjoining siding. Factory work also included glazing mahogany window panels, prehanging doors, and assembling stairs and railings. These arrived as prepared components rather than finished rooms.
Acorn Deck House Company’s current millwork account describes drawings translated into wall-panel plans, with posts and beams cut to length and components labeled for assembly. Factory carpenters also produce windows, doors, stairs, railings, jambs, and baseboards.


Second: Panel and component production in the company’s factory. Source: Acorn Deck House Company.
The factory package
A Deck House package contained prepared structural members, panels, decking, windows, doors, and trim.
The 1982 court account describes a site visit followed by one of three design agreements: minor changes to a standard plan, extensive modifications, or a new design. More than 50 standard plans were available. Approved sketches led to detailed component drawings.

In the arrangements described by the court in 1982, the owner contracted separately with Deck House and the builder. A typical package occupied two 40-foot trailers. The account allowed approximately two weeks for erection of the shell and three to four additional months for interior completion.
The package described in the 1982 court account included cabinets and bookcases but excluded foundations, masonry, wiring, plumbing, heat, appliances, and several finishes. In the supplied planning album, kitchen cabinets and mahogany bookcases appear as separately priced or selected options. The component contract identifies the contents of an individual order. The 2024 owner manual assigns cabinets and countertops to the local builder, reflecting a different package description.
The brochures describe a construction manual, builder orientation, and project-specific details supplied with the package. They also record Deck House’s own construction department in the Boston area. The later portfolio describes that department’s field experience feeding back into component design and a builder newsletter, The Level Line.
Work at the site

Acorn Deck House Company’s 2025 construction update identifies Tidal River as a vacation house combining Deck House elements with Cape Cod materials. Its photograph records the exterior during construction, with the site still unfinished.
Sources
Deck House, Inc., 1980 anniversary portfolio, “The Component Package” and “The Construction Process,” PDF pages 23–24; cabinet allowances and options, PDF pages 106–107; price notes, PDF page 124; and bookcase option sheet, PDF page 126. The historical Design Portfolio also describes beams, decking, manufacturing, and builder services. These historical package descriptions are separate from current company specifications.
Deck House, Inc. v. New Jersey State Board of Architects, 531 F. Supp. 633, 634–636 (1982), factual account of the company’s plans, design services, package contents, contracts, shipping, and construction sequence.
Current building-system and process overview
Helpful Hints for Deck House Owners, 2024, pages 1–4, documents the division of work and roof assembly. Acorn Deck House Company’s millwork account describes current factory preparation.
Project drawings and purchase records identify the components and design commissioned for a particular house.