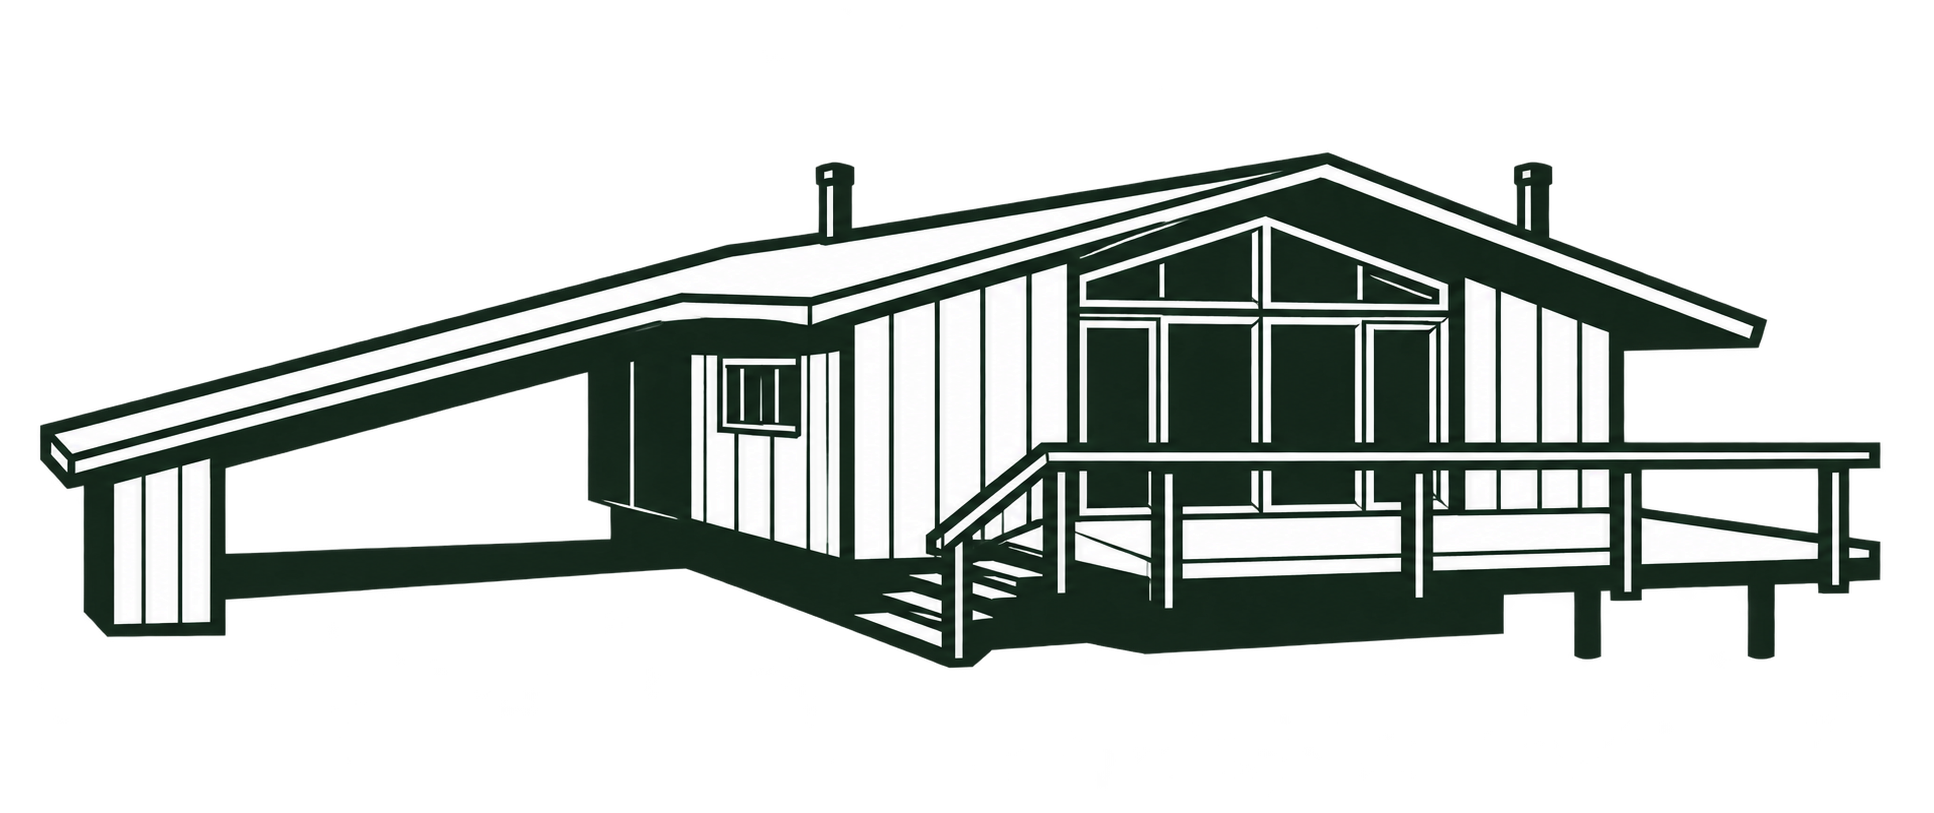
Brick fireplaces stand beside exposed timber, broad glazing, and wood ceilings in many Deck Houses. Window frames, doors, and millwork define the openings between those larger elements.
Brick, timber, and the hearth
Used or reclaimed brick is a recurring Deck House material, particularly in fireplaces and adjoining masonry walls. The American Home’s November 1962 Wayland feature specifically describes “used-brick fireplaces.” The irregular colors and worn surfaces remain visible beside the wood ceilings and exposed beams.


The Silberman House fireplace rises beneath an exposed beam beside the glazed wall. Its brickwork divides the seating area from adjoining space; the house study locates it within the rooms.
Wood ceilings and interior surfaces
The Wayland specifications published in 1964 describe white fir framing, red cedar roof decking and exterior wood, ash doors, and mahogany in some millwork. Interior walls were plasterboard finished with paint or grasscloth. The upper floor was strip oak; the lower floor was asphalt tile. The roof decking remained exposed as the upper ceiling.
Waffle doors
Acorn Deck House Company describes waffle doors with either mahogany blocks or glass blocks. The grid forms the door leaf itself. The solid waffle door has recessed wooden panels. The separate glazed door shown here has horizontal mahogany rails.


Window sash, frames, and hardware have separate component dates. The construction article describes their manufacture and position in the frame.
Sources
“Best Homes for the Money in the East,” The American Home, November 1962, PDF page 83, USModernist scan, for the Wayland house, its basic plan, and its used-brick fireplaces.
“Raised Basement Adds Space to Neat Development House,” Architectural Record, Record Houses of 1964, printed pages 124–126, for the Wayland house, its floor plans, and its materials.
Acorn Deck House Company, “Unveiling the Charm of the Waffle Door”.