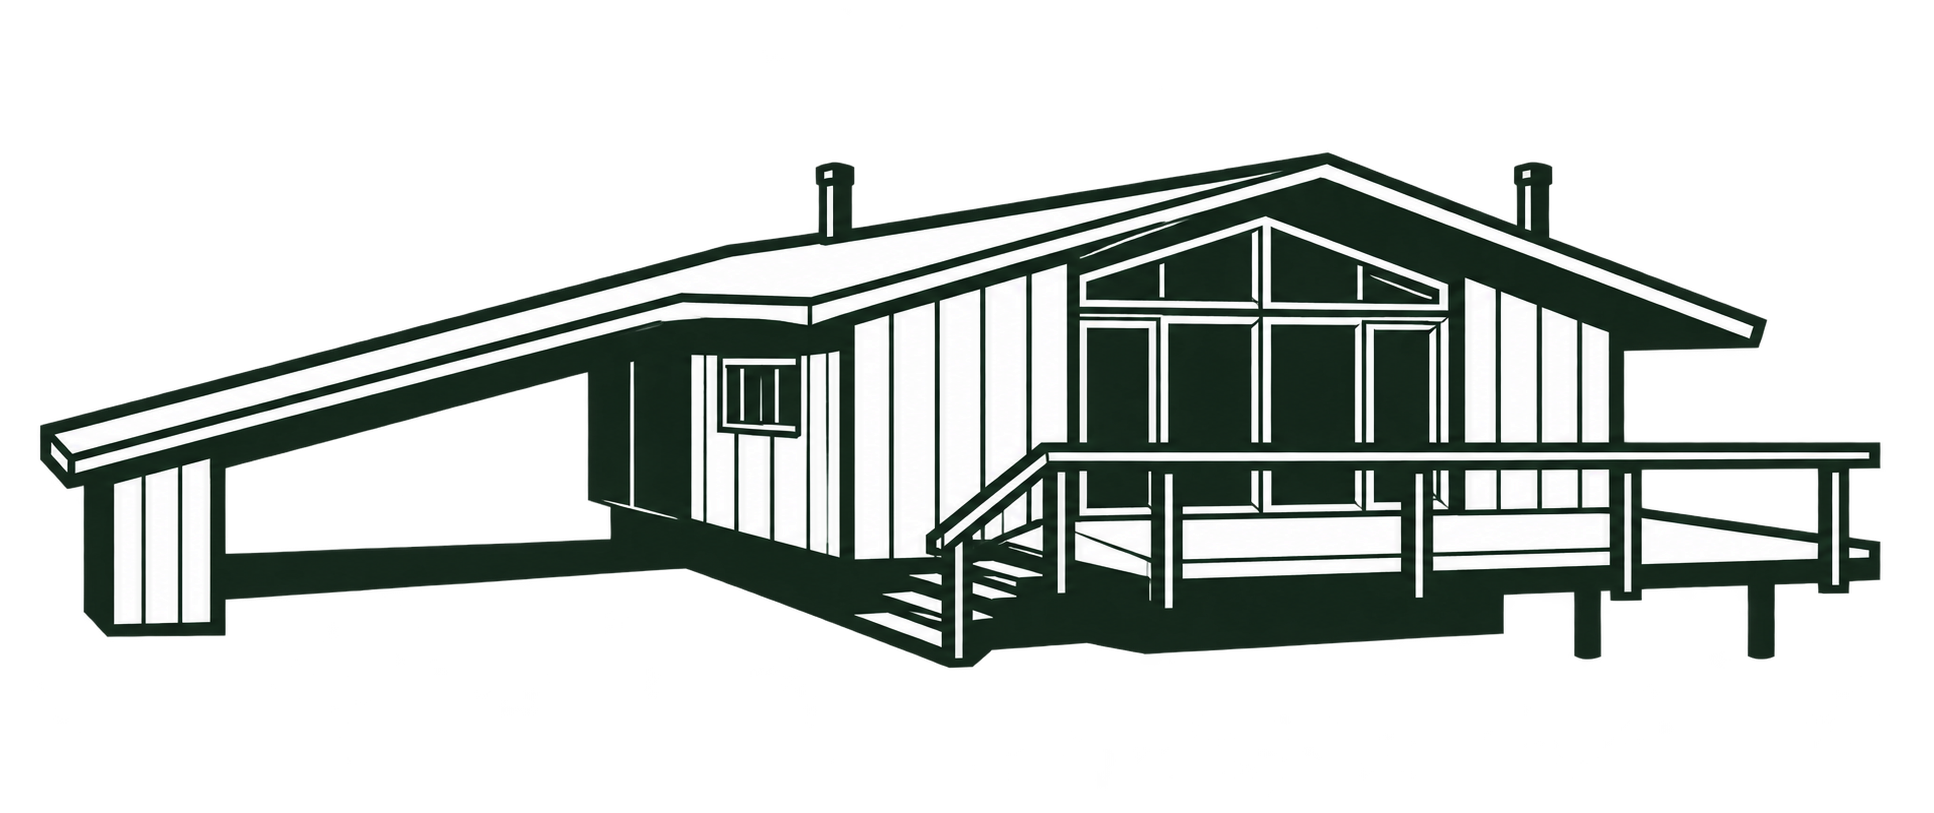
Original Deck House catalogs and advertisements describe the models, components, and services offered in their publication periods. Related Techbuilt literature is identified separately.
1980 Anniversary Portfolio
Company literature on the structural system, materials, site planning, component preparation, and construction, followed by a substantial series of house designs and upper- and lower-level plans. The compilation includes separately dated price and accessory sheets from 1977–1980.


Opening page and selected pages from the collection: a timber stair and exposed ceiling (PDF page 5), a glazed house on a wooded site (13), an exploded construction drawing (20), and Model 7144 with its floor plans (42). Deck House, Inc. Each image opens an enlarged page.
Complete collection: 133 pages.
Design Portfolio collection supplied as 1988
The complete historical Design Portfolio collection: company and building-system descriptions, site and design services, house photographs, and the Classic, Conservatory, Country, and Gulfstream plans.


Opening page and selected pages 6, 18, 74, and 93 from the collection. Deck House, Inc. Select any page to enlarge.
Complete collection: 129 pages.
The earlier collection is the twentieth-anniversary portfolio, circa 1980, identified by its 1960–1980 anniversary marking. The later collection retains its supplied 1988 label. Individual brochures and inserts retain their own dates.
Deck House Concept and Deck House Plans, 1966
Deck House Concept and Deck House Plans, both issued by Deck House, Inc. in 1966, describe the construction system and a selection of eight models. Deck House Plans also includes directions to three model homes. Historic New England holds both publications, donated by Christine Gebhard in June 2002.


Second: Deck House Plans, 1966. Deck House, Inc. Collection and scan: Historic New England, EP001.12.002.005.133. Gift of Christine Gebhard, June 2002.
Conservatory Collection, 1981
The Conservatory Collection, cataloged by Historic New England as a 1981 Deck House publication, contains passive solar house plans and specifications. An embossed sun appears on its cover.

Deck House advertising in 1988
Deck House’s advertisement in HOME, September 1988, pairs a glazed living room with its design-service locations. It promoted the company’s design and component package.

The Techbuilt Idea
The Techbuilt Idea, issued by Techbuilt, Inc., combines photographs, plans, and construction drawings. NCModernist preserves the collected scan. Its sheets do not establish a single edition date. The panel drawings and cottage plans appear with the Techbuilt system account.

Materials in the brochure
The Techbuilt House sales brochure describes used brick and bluestone at an entrance. Its photographed house is Techbuilt. Deck House also used reclaimed brick, as documented in the separate November 1962 Wayland feature.

Detailed Deck House plan studies and Techbuilt construction drawings accompany the system accounts. The architectural press bibliography identifies magazine features and advertisements.