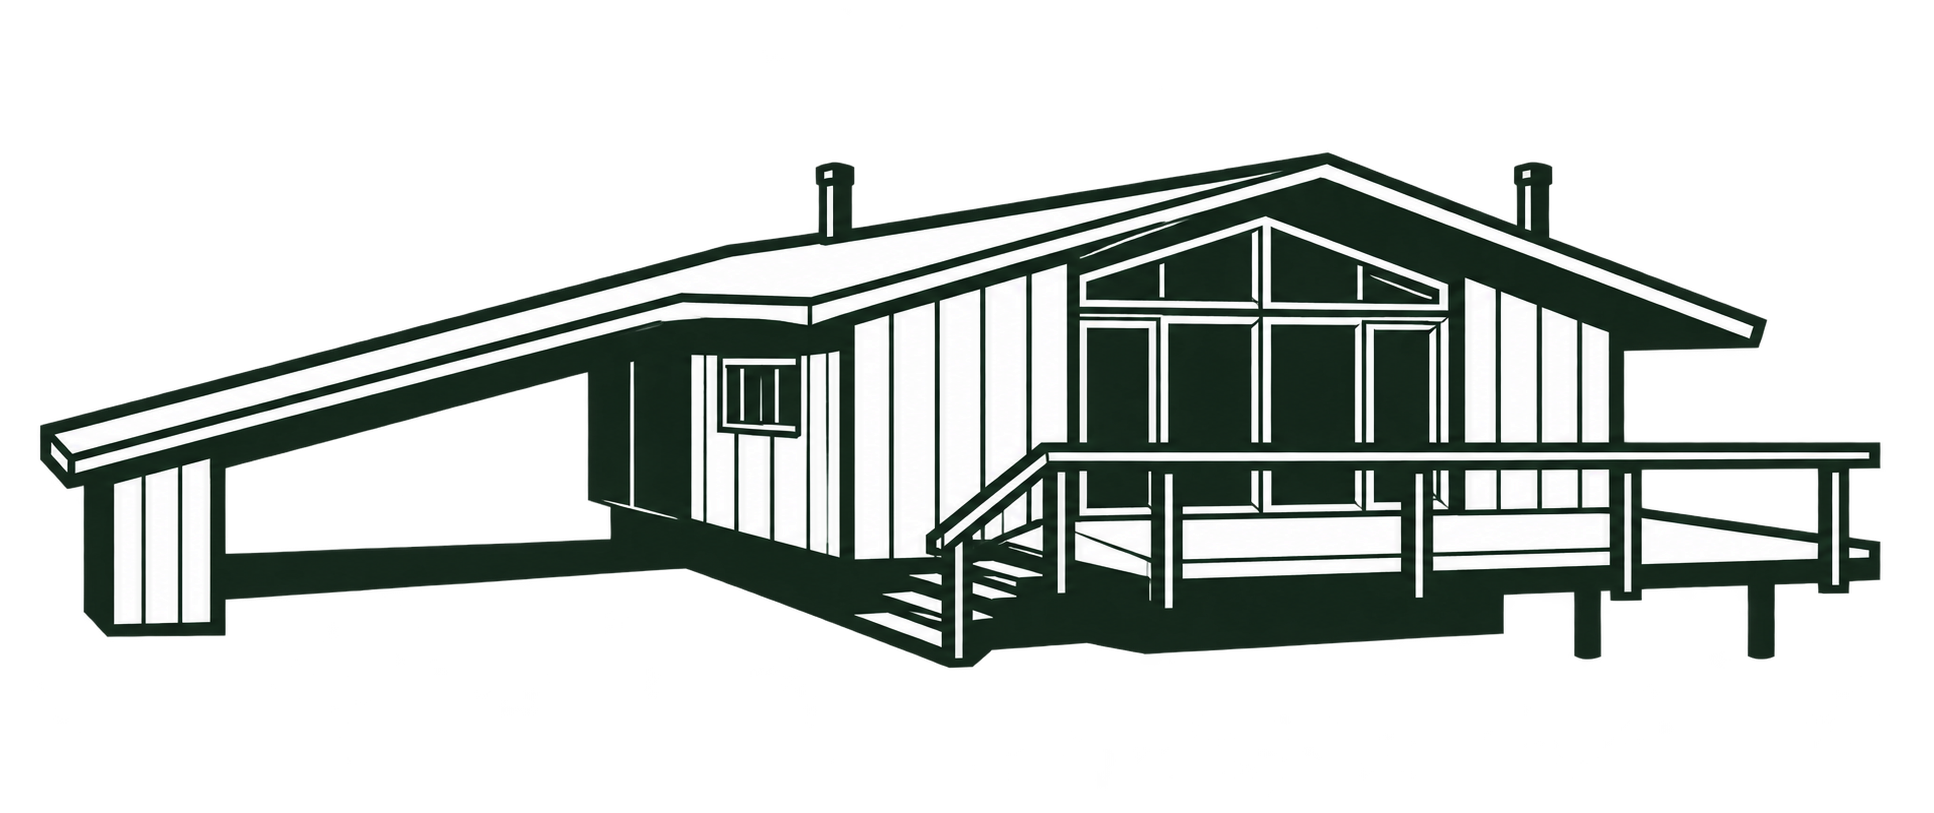
A Deck House is a home built from the prefabricated post and beam system developed by Deck House, Inc. Its exposed frame, wood ceilings, and glazing form a recognizable architectural system that accommodates different plans and sites.
Acorn Deck House Company dates Deck House’s founding by William Berkes and Robert Brownell to 1959, after their work at Techbuilt. The company designed houses and supplied components for assembly by local builders.
In many early houses, low roofs cover open living and dining areas, and an entrance between floors connects the upper rooms with a lower level. The name identifies the manufacturer and building system; it does not describe every house with an outdoor deck.
Posts, beams, and roof decking
The exposed ceiling follows the roof slope, crossing above walls and connected living spaces. Its boards are part of the structural roof decking.
The historical brochure shows roof and floor beams extending outward from the centerline. Successive beams are normally spaced eight feet apart along the length of the house, with closer spacing where the design requires it. Additional bays lengthen the house; longer beams widen it. Connected wings, changes in floor level, and raised portions of roof produce different room arrangements within the same system.
With much of the building’s weight carried by posts and beams, the openings between them can accommodate large areas of glass. Fixed panes can be combined with windows that open. At gable ends, glazing can extend into the triangular space below the roof. High windows along other walls admit daylight while limiting views into the rooms from outside.

Floor plans, entrances, and sloping sites
Many early Deck Houses have relatively few large windows facing the street and much more glass at the rear. A recessed entrance and carport may sit under the same low roof. Living rooms and dining areas often face the yard or a view, with sliding doors providing access to a deck.

On sloping sites, a partly buried lower level can open directly to the ground at the rear. An entrance between floors connects both levels by short flights of stairs. The published plans combine these entrances with upper decks, lower terraces, and rooms facing the view.
The system also accommodated single-level houses, connected wings, and different roof shapes. A carport, wooded slope, or entrance between floors was not required.
Site planning in the brochures begins with the sun’s seasonal path, the views from individual rooms, prevailing winds, trees, drainage, and the position of ledge. The driveway, utilities, foundation, and access for delivery trucks also enter the plan. House placement and room layout develop together.

Brick hearths, wood window frames, and paneled or glazed doors accompany the visible timber. The interior details include documented early use of reclaimed brick.
Documentary identification rests on the house’s drawings and production records. Renovation accounts describe changes to existing houses, including new rooms and uncovered framing.
The later Acorn and NextHouse product lines have distinct designs and building systems. Deck House’s corporate history connects them through the Acorn combination, Empyrean, and the successor company.
Sources
Deck House, Inc., 1980 anniversary portfolio: “The Site,” PDF page 17; “Design Concept,” PDF pages 19–20; and “Design Implementation,” PDF pages 21–22. These sections describe site planning, structural bays, and changes in roof and floor levels. The historical Design Portfolio, “Site Evaluation” and “Design,” develops the same relationship between frame, plan, and terrain.