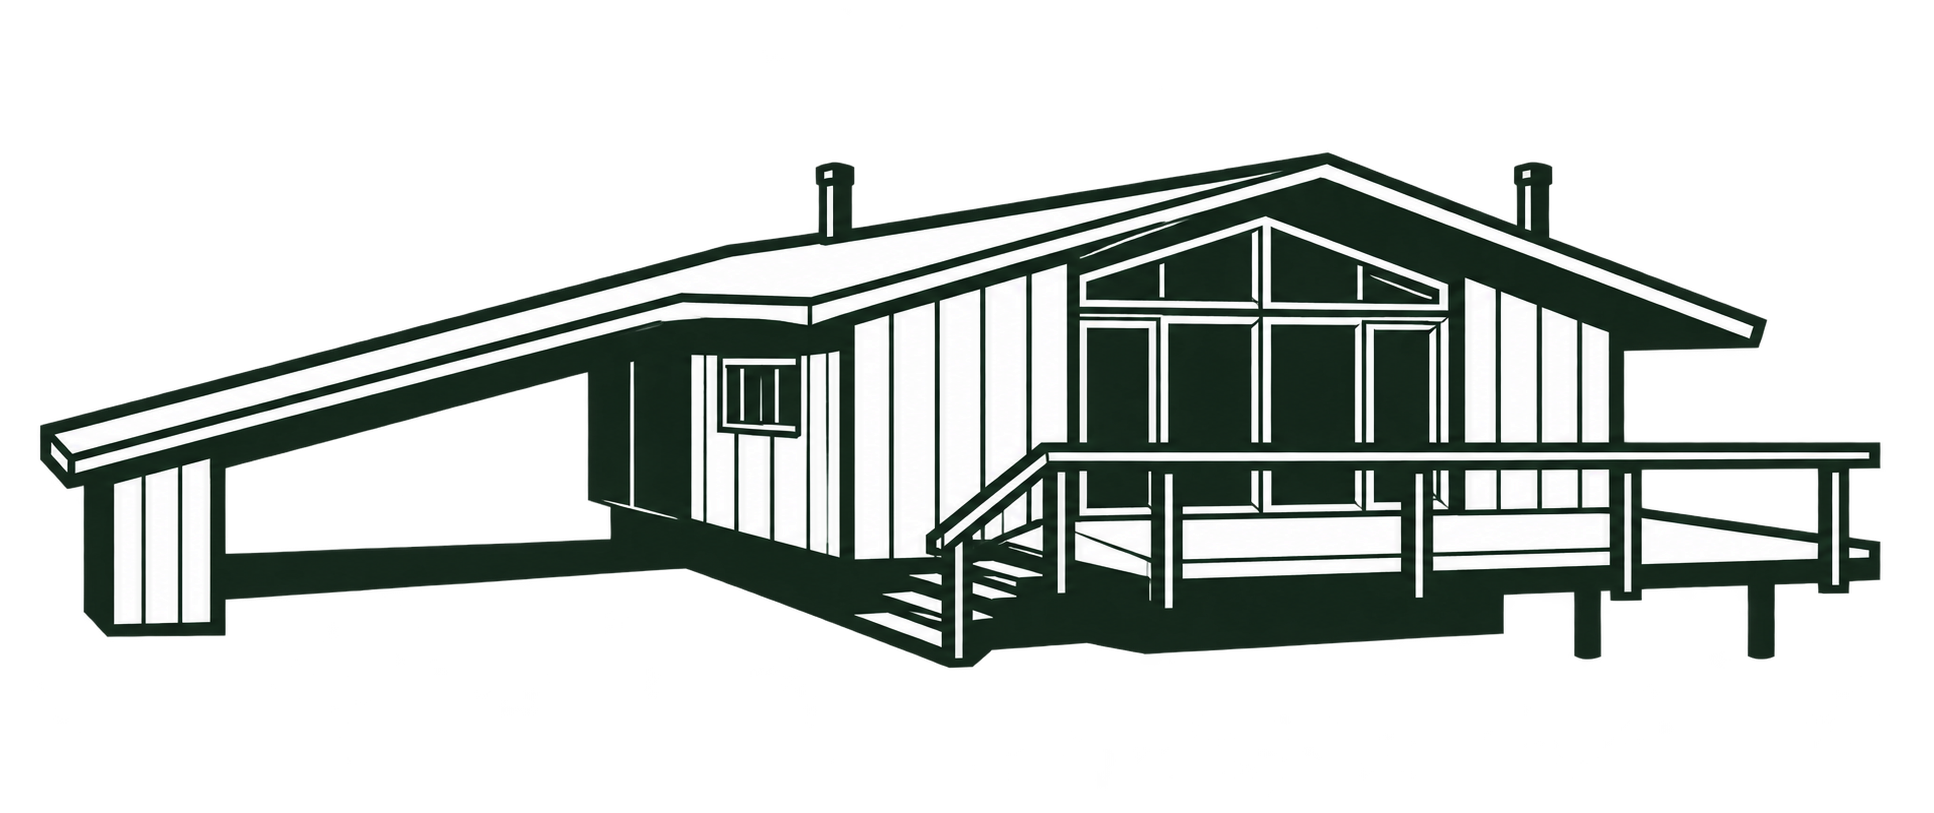
Deck House plans combine a standardized structural system with variations in entrances, room arrangements, levels, and roof forms. The published examples range from two-level houses on slopes to later designs with separate bedroom levels and passive solar provisions.
Five plans by floor area
Each example pairs a drawing of the house with its floor plans. Area ranges use the upper and lower levels shown in the source; garages are identified separately.
The built-house links compare surviving houses with the particular catalog drawings available here. A similar earlier or later design may have carried a different number; resemblance does not confirm an original model or commission. The earlier collection is the 1980 anniversary portfolio; the later collection retains its supplied 1988 label. These dates do not establish the imprint date of every individual sheet.
Plans: 1,500–2,000 sq ft · 2,000–2,500 sq ft · 2,500–3,000 sq ft · 3,000–4,000 sq ft · 4,000+ sq ft
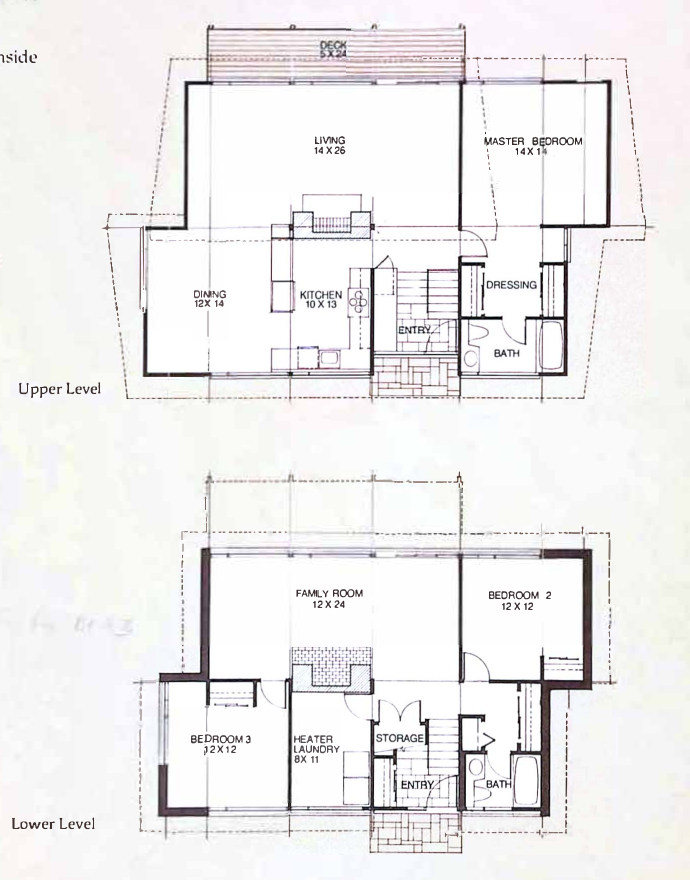
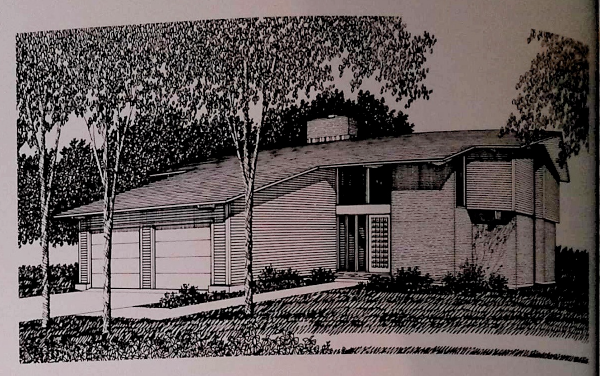
1,500–2,000 sq ft · Model 7123
1,581 square feet: 835 upper level and 746 lower level. Gabled living and dining room; a recessed entrance between levels.
Compare 1623 Pleasant Plains Road, which closely resembles these published drawings.


Enlarge elevation · Enlarge plans · Open original source pages
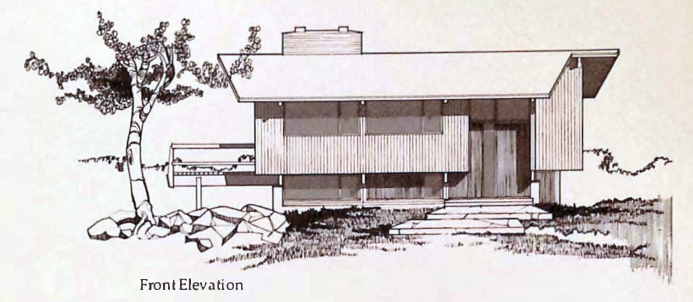
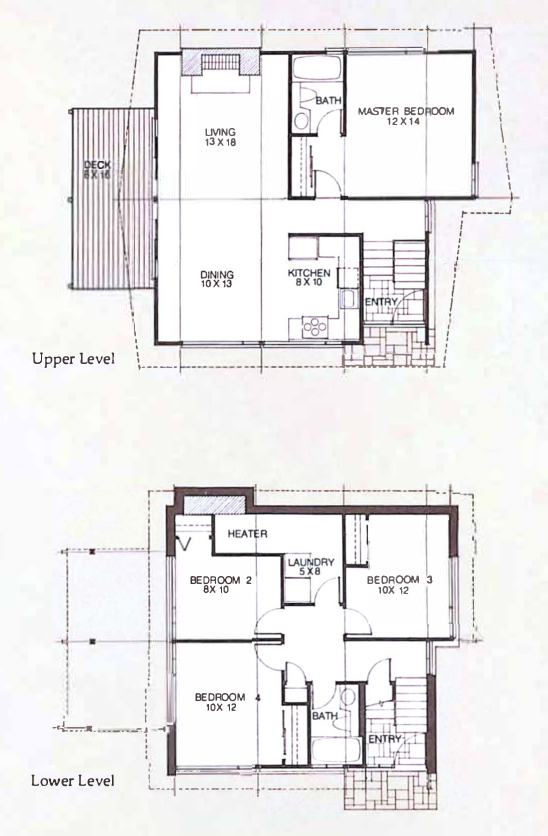
2,000–2,500 sq ft · Model 7144
2,191 square feet: 1,176 upper level and 1,015 lower level. Clerestory above the living room.
Compare 5920 Shirl Court, which closely resembles these published drawings.


Enlarge elevation · Enlarge plans · Open original source pages
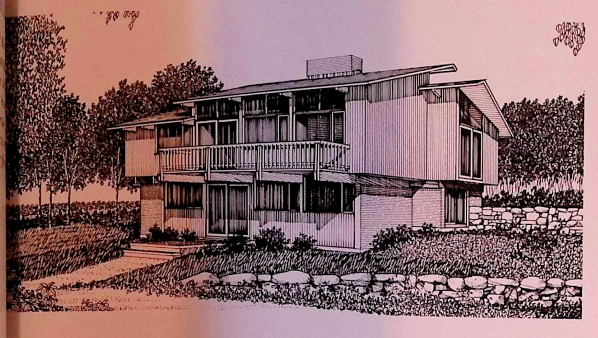
2,500–3,000 sq ft · Model 7385
2,694 square feet: 1,191 upper level and 1,503 lower level. A two-story entry, a conservatory, and living spaces on both levels.
The portfolio also lists a 589-sq-ft garage, bringing its printed total to 3,283 sq ft. The garage is excluded from the size band above.


Enlarge elevation · Enlarge upper plan · Enlarge lower plan · Open original source pages


3,000–4,000 sq ft · Model 7117
3,445 square feet: 1,833 upper level and 1,612 lower level. Gable-extended living room.
Compare 1904 Nobles Mill Road, which closely resembles these published drawings.


Enlarge elevation · Enlarge plans · Open original source pages

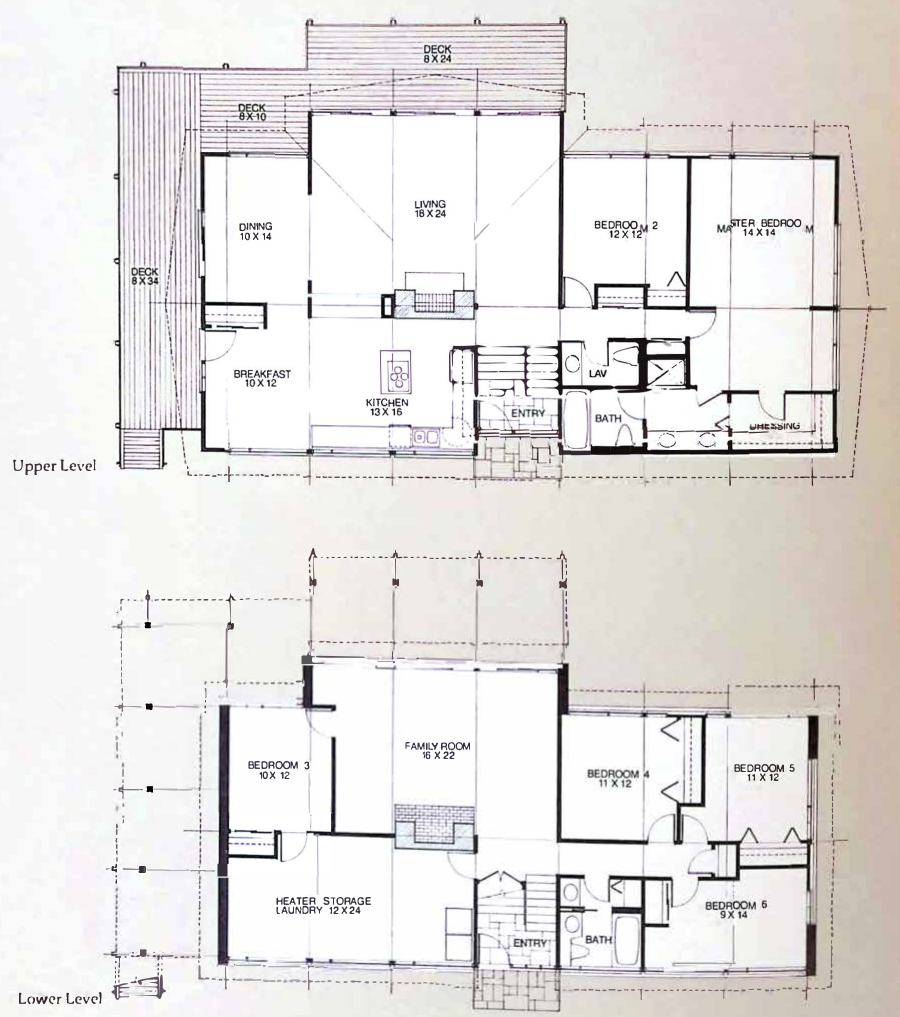
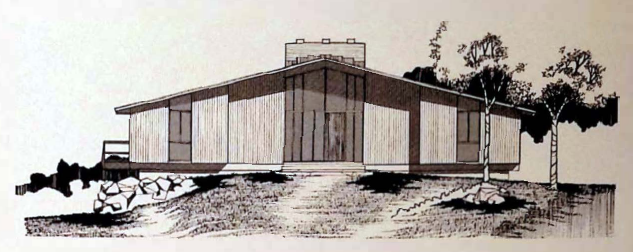
4,000+ sq ft · Model 7198
4,210 square feet: 2,194 upper level and 2,016 lower level. Broad living room with deck access.


Enlarge elevation · Enlarge plans · Open original source pages

Full model descriptions and drawings are in the complete brochure collections.
Levels, entrances, and sites
The lower level can contain bedrooms and family rooms as well as storage. Window walls admit daylight where the slope exposes the floor; doors connect those rooms to the ground outside.
Wayland, 1962 and 1964


Second: The Wayland, Massachusetts, Deck House designed by William J. Berkes, as published in Architectural Record, Record Houses of 1964, p. 125. Photograph: Lisanti, Inc., courtesy of Better Homes & Gardens. Scan: USModernist.
The basic Wayland plan, 1962
The American Home published a two-level Deck House plan with its November 1962 Wayland feature. The article credits William J. Berkes and Deck House, Inc. It describes a basic 2,150-square-foot house at a then-published price of $26,500 without land. The pictured house had changes beyond that basic version, including a carport, screened porch, and enlarged kitchen and dining area.
The Wayland publication of 1964
The Wayland, Massachusetts, house published in Architectural Record’s Record Houses of 1964 shows how the structure and floor plan worked together. William J. Berkes designed it for Deck House, Inc., which the magazine also identified as the contractor. The entrance sat between the two floors. Downstairs, a family room and bedroom had full window walls at the rear, with another bedroom and storage toward the front.
The plans on printed page 126 place living and dining areas beside the upper deck, two bedrooms on each floor, and the stair and masonry near the center. The magazine describes reducing the bedroom count to enlarge the living area on either level. This feature occupies printed pages 124–126, PDF pages 106–108; the 1962 Wayland feature is a separate publication record.


Portrait: Basic two-level plan from The American Home, November 1962, PDF p. 83. Scan: USModernist.
Upper landscape: Living room in the separate Wayland feature in Record Houses of 1964, p. 124. Photograph: Lisanti, Inc., courtesy of Better Homes & Gardens. Scan: USModernist.
Lower landscape: Window-side seating in the 1964 Wayland feature, p. 126. Photograph: Lisanti, Inc., courtesy of Better Homes & Gardens. Scan: USModernist.

Ridgefield, 1966


House & Home published William J. Berkes’s Ridgefield, Connecticut, display model in March 1966. Its uphill entrance and carport contrast with an exposed lower level, upper deck, and terrace on the downhill side. The published plans and four elevations place the rooms within that sloping site.


Later models
A drawing in a 1976 Deck House brochure presents Model 7157 with three levels and two connected roof forms. The description separates children’s and adults’ bedrooms by level and specifies a brick fireplace wall in the living room.

The 1981 Conservatory Collection presents passive solar plans and specifications. Its publication record is preserved with the catalogs.
Collections in the historical Design Portfolio
The historical Design Portfolio groups its plans into Classic, Conservatory, Country, and Gulfstream collections. All use the post and beam system, with different roof forms, arrangements of rooms, and responses to climate.
The Classic plans include two-level houses with decks, entrances between floors, and living rooms opening toward the view. Model 7187 combines a step-down living room with an upper dining area and a mahogany balustrade overlooking the space below.
Conservatory designs organize rooms around a sunspace with sloping, south-facing glazing. Tile floors and masonry walls absorb solar heat; sliding doors connect the sunspace to adjacent rooms. The portfolio also describes exterior sun screens, summer exhaust ventilation, and garages or storage areas used as buffers on cooler sides of the house.
Country designs add steeper roofs, covered entries, cedar clapboards, and cornerboards. A two-story great room is overlooked by a balcony or upper passage. In many of the plans, the main bedroom remains on the principal living floor and secondary bedrooms occupy the level above.
Gulfstream designs were developed for southern coastal settings. Their hipped roofs shelter single-level living areas around a tall central great room, with clerestory windows on four sides. Deep overhangs shade the broad sliding-door openings and adjoining outdoor space.
A published model describes an offered design. Project drawings and purchase records identify the version commissioned for an individual property.
Sources
Deck House, Inc., historical Design Portfolio, the Classic Model 7187 entry and the introductions to the Conservatory, Country, and Gulfstream collections.
“Raised Basement Adds Space to Neat Development House,” Architectural Record, Record Houses of 1964, printed pages 124–126, for the Wayland house, its floor plans, and its materials.
“Best Homes for the Money in the East,” The American Home, November 1962, PDF page 83, USModernist scan, for the Wayland house, its basic plan, and its used-brick fireplaces.
Techbuilt’s cottage plans belong to that company’s separate building system.