Annapolis, Maryland · Partly wooded site near open fields

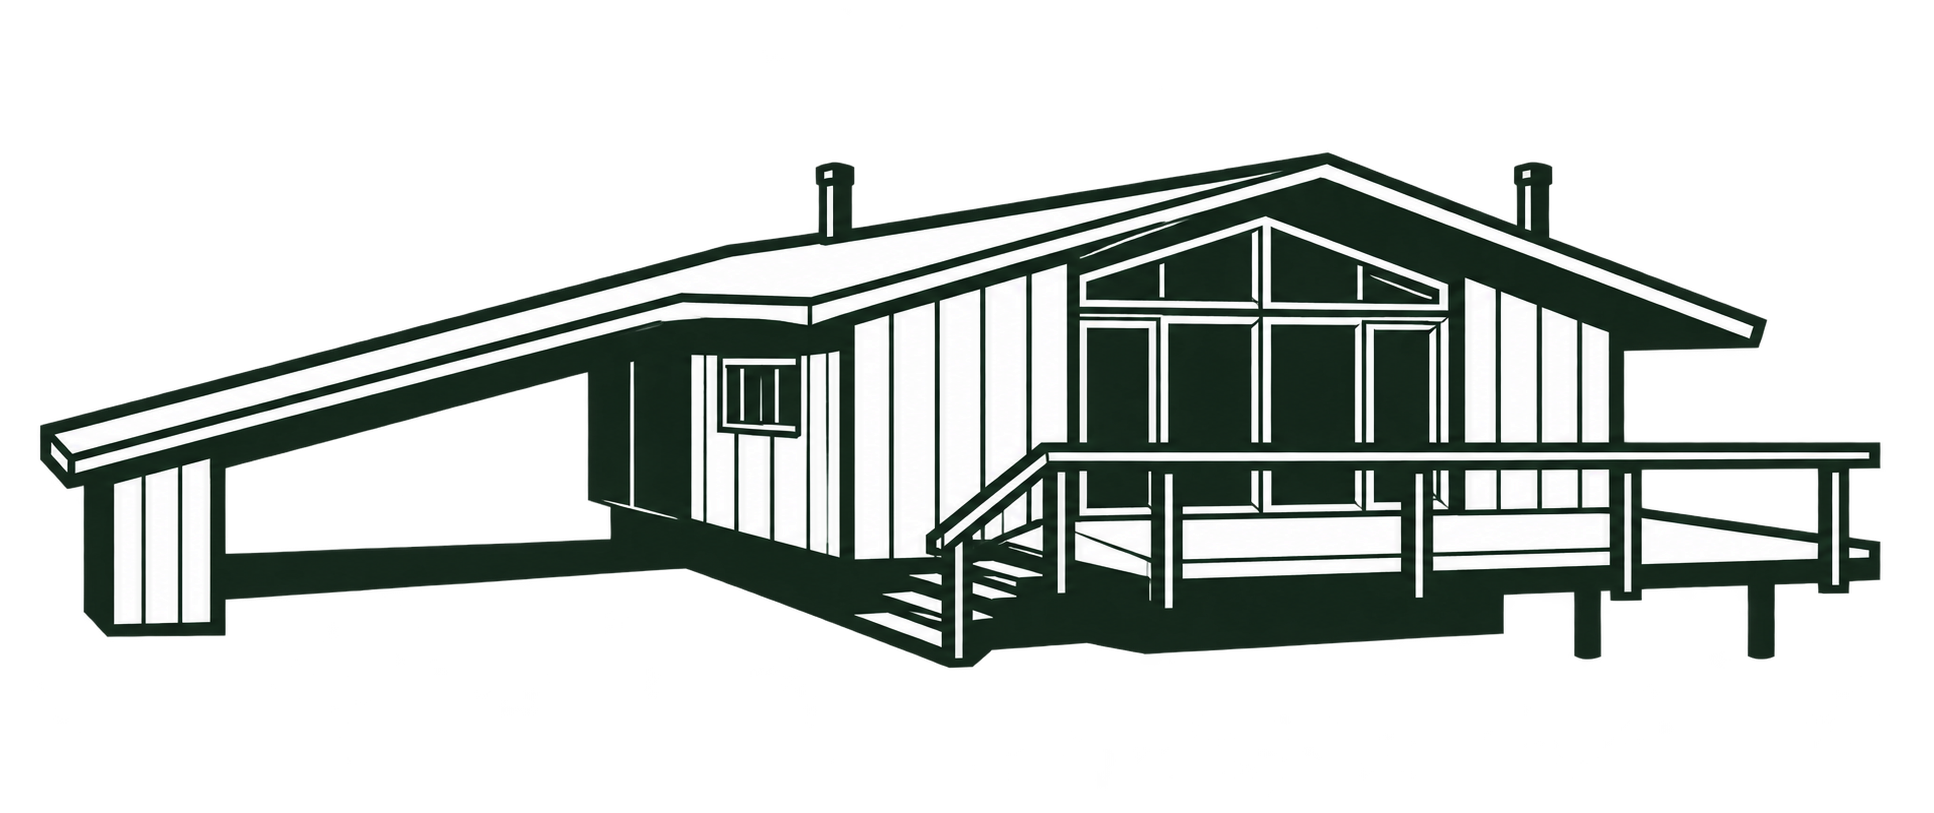
A tall brick chimney marks the side of this compact house, with a broad living-room deck on one side and a smaller bedroom balcony on the other. Light exterior siding sits beneath shallow projecting roof edges; part of the lower level emerges from the ground. The listing for the January 2020 sale identifies a Deck House built in 1979 on 0.97 acres. It reports 1,253 square feet of finished living area, including both levels, with three bedrooms and two full bathrooms.
The split-level entrance
A tree-lined circular drive approaches the low front elevation. The patterned timber door and tall wood-framed glazing mark an entrance between the two occupied floors, connected by short stair flights. Beyond the trees, neighboring fields give parts of the house a longer outlook.


Resemblance to the published 7123
The house closely resembles the front elevation and arrangement published as Model 7123. The recessed entrance at the right, two front window bays, and projecting upper floor correspond to the catalog elevation. Inside, the side-gabled living and dining room, fireplace at its far end, and kitchen beside the entrance follow the published arrangement.
The resemblance is to the catalog drawings available here. An earlier or later version of the house could have carried a different model number; no original model or order record has been found. The supplied collection label does not establish the date of this particular design.

The catalog shows four bedrooms, while the house was listed with three. Its deck configuration, separate upper-bedroom balcony, and kitchen fittings also differ from the drawing. Their dates are unknown. The catalog’s 1,581-square-foot total and the listing’s 1,253 square feet of finished area remain separate source figures; the resemblance does not resolve that difference.

View the original Model 7123 catalog sheet (PDF)
Living room and glazed gable
The main living room opens through a tall glazed gable and timber doors onto the larger deck. Dark beams cross warm-toned ceiling boards, and the same roof finish continues across the connected living and dining area. Along one side, a painted white brick fireplace is flanked by simple open shelves. The fireplace’s pale interior face contrasts with the red masonry visible outside. A view along the room places the hearth, glass wall, and deck within one continuous space.


Kitchen within the frame
Wood cabinets and light counters sit beneath the exposed ceiling in the kitchen. A low peninsula defines the work area without closing the view toward its long window band. The photographed floor uses dark rectangular tiles; the listing describes slate at the kitchen and entrance. Timber window surrounds, cabinet fronts, and the ceiling give the small room several distinct wood surfaces. At the sink, the counter runs beneath the broad glazing, with the ceiling beams meeting the timber window line above.

Bedrooms, balcony, and built-ins
Public room information places one bedroom and a full bath upstairs, with two bedrooms, another full bath, and laundry below. The upper bedroom opens to its own balcony, separate from the main deck. Lower rooms retain visible timber ceiling structure and windows at different heights as the ground changes outside. A fitted desk with open shelves occupies the wall beneath a narrow window. The reported 1,253-square-foot total consists of 825 square feet above grade and 428 below, already included in the total.


A historical record of the house
The house sold in January 2020. That listing reported a well from 2013, roof work in 2014, a pump, pressure tank, and water heater from 2018, and water-treatment work in 2019. These dates are the maintenance history reported at that sale. A later architectural-resource inventory also records the 1979 construction year. The main deck faces a neighboring field beyond the trees around the approach.

Sources: historical Zillow listing, Bright MLS MDAA418550 via Redfin, and Chesapeake Bay Crossing Study, Appendix F, PDF page 11. Finished area and maintenance dates are listing-reported. Photography: Long & Foster broker feed / Bright MLS, via Zillow.