Chesapeake Beach, Maryland · Lake Karylbrook

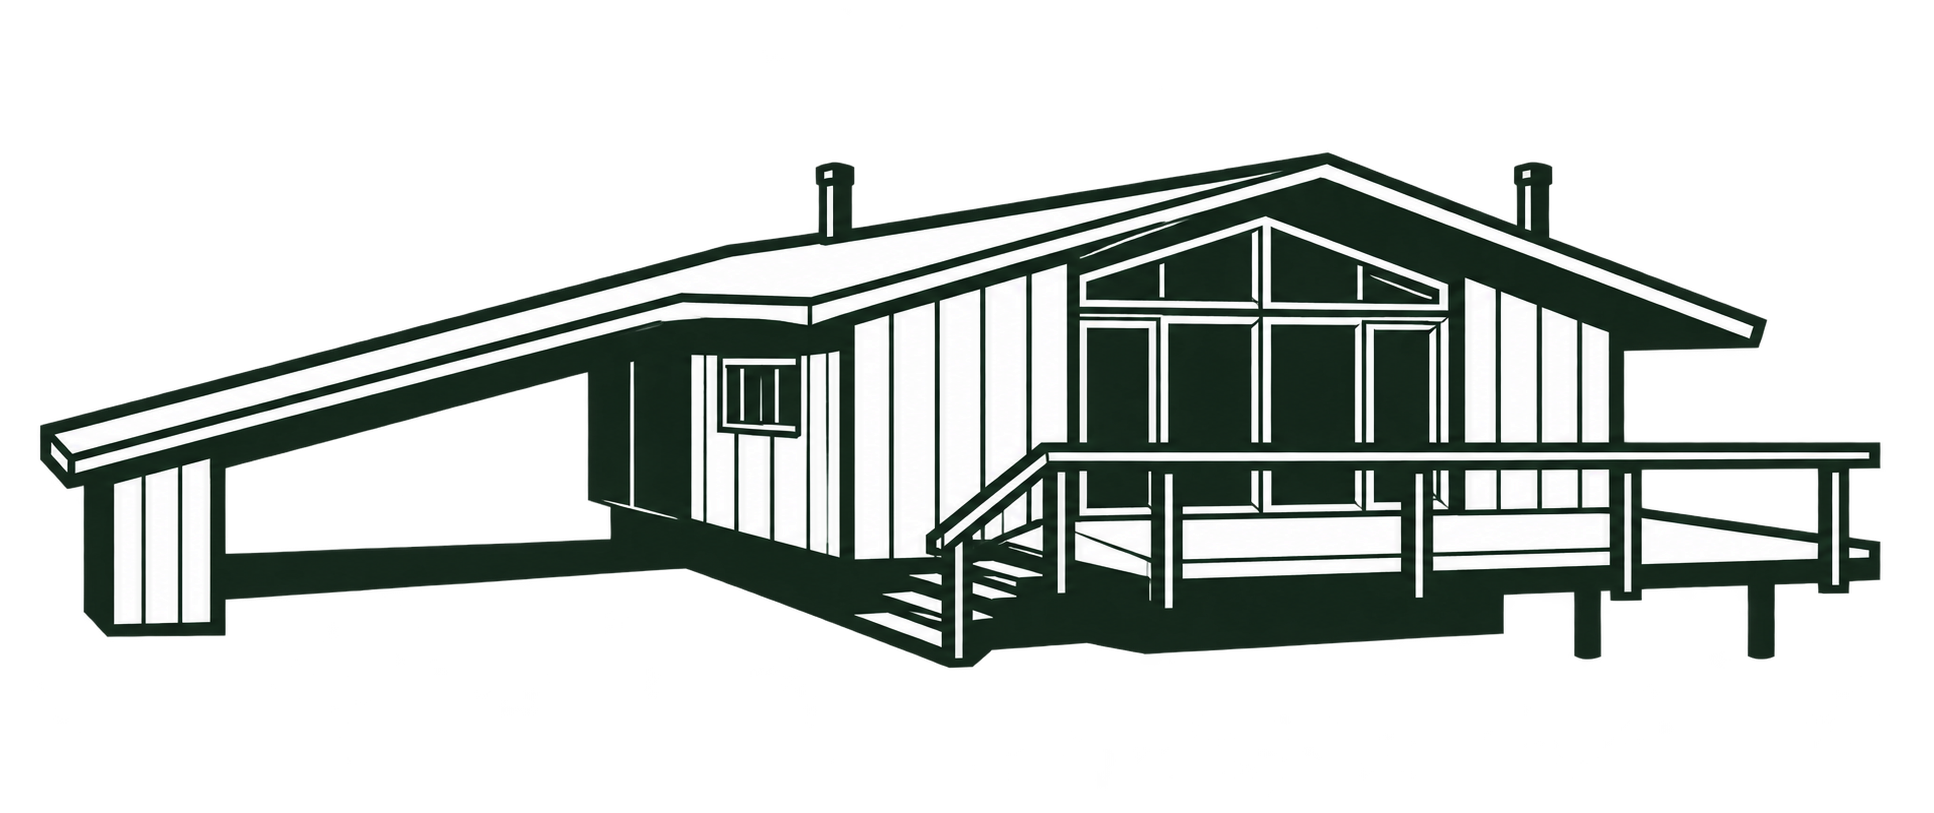
At Shirl Court, the wooded drive approaches a low arrival elevation and attached garage. The opposite side opens down the slope in two levels, with dark vertical siding above a brick base. Projecting roof edges shelter a broad glass wall and a continuous band of upper glazing. An elevated deck follows the living spaces toward Lake Karylbrook. The 2025 listing identifies the property as a Deck House built in 1985 and reports 2,000 square feet of finished living area on 3.46 acres.
Approach and slope
The contrast between the two elevations records the fall of the site. At the approach, the garage and paved turning area occupy much of the foreground. On the lake-facing side, the lower brick walls and glazed walkout reveal a second occupied floor beneath the timber-framed rooms. Trees remain close to the house and interrupt the outlook. The listing describes approximately 100 feet of lake frontage; the shore photograph shows the water and wooded bank with bare branches overhanging the near bank.


Resemblance to the published 7144
Shirl Court closely resembles the elevation and arrangement published as Model 7144. The raised living room roof, clerestory glazing, projecting bedroom wing, and deck above a glazed lower room correspond to the catalog drawing. Photographs also show the central hearth beside kitchen and dining space, while the listing places one bedroom upstairs and two below, as in the published plan.
This comparison uses the catalog drawings available here. An earlier or later version could have carried a different model number; no original model or order record has been found. The photographs do not establish an exact footprint.

The house has an attached garage that is absent from these drawings. The dates of other differences are unknown except for the work reported in the alterations section below. The catalog lists 2,191 square feet (1,176 upper and 1,015 lower), while the MLS reports 2,000 finished square feet (1,184 above grade and 816 below). These remain separate source figures.

View the Model 7144 source sheets (PDF)
The upper living floor
Light tongue-and-groove ceiling boards run between dark exposed beams across the principal rooms. Wood-framed glazing occupies most of the outer living room wall, while the ceiling’s structural lines continue inward above the circulation space. A substantial timber-faced fireplace volume stands within this floor. Openings beside it connect the living room to the kitchen and the adjoining circulation, leaving views between rooms around the central mass.


Kitchen and dining
Gray lower cabinets, pale counters, and a colored mosaic backsplash sit beneath the kitchen’s exposed beams. A skylight lights the inner work area, while a window band turns the corner above the counter. The adjoining dining area shares the timber ceiling and faces a broad window.


Rooms on two levels
The listing places one bedroom and a full bathroom upstairs, with two bedrooms, a second full bathroom, and laundry below. The upper bedroom shares the sloping timber ceiling and has a skylight as well as perimeter windows. Downstairs, exposed decking continues over the carpeted living space. A freestanding stove sits against brick, and broad glazing opens the room toward the ground outside.


Recorded alterations
The 2025 sale record dates kitchen, appliance, and bathroom updates, together with upper-level ceramic tile, to 2020. It reports gutters in 2021, roof and skylight work in 2022, and a water heater in 2024. The photographs record the house as marketed at that sale. The renewed kitchen and bathroom fittings occupy rooms whose beams, ceiling boards, and broad glazing remain conspicuous. Within the living room, the timber fireplace facing extends to the roof, above a low projecting hearth with a stone surface.
Sources: 2025 Zillow listing and Bright MLS MDCA2019174 via Redfin. Area, year, and alteration dates are listing-reported. Photography: Bright MLS / EXP Realty, via Zillow.