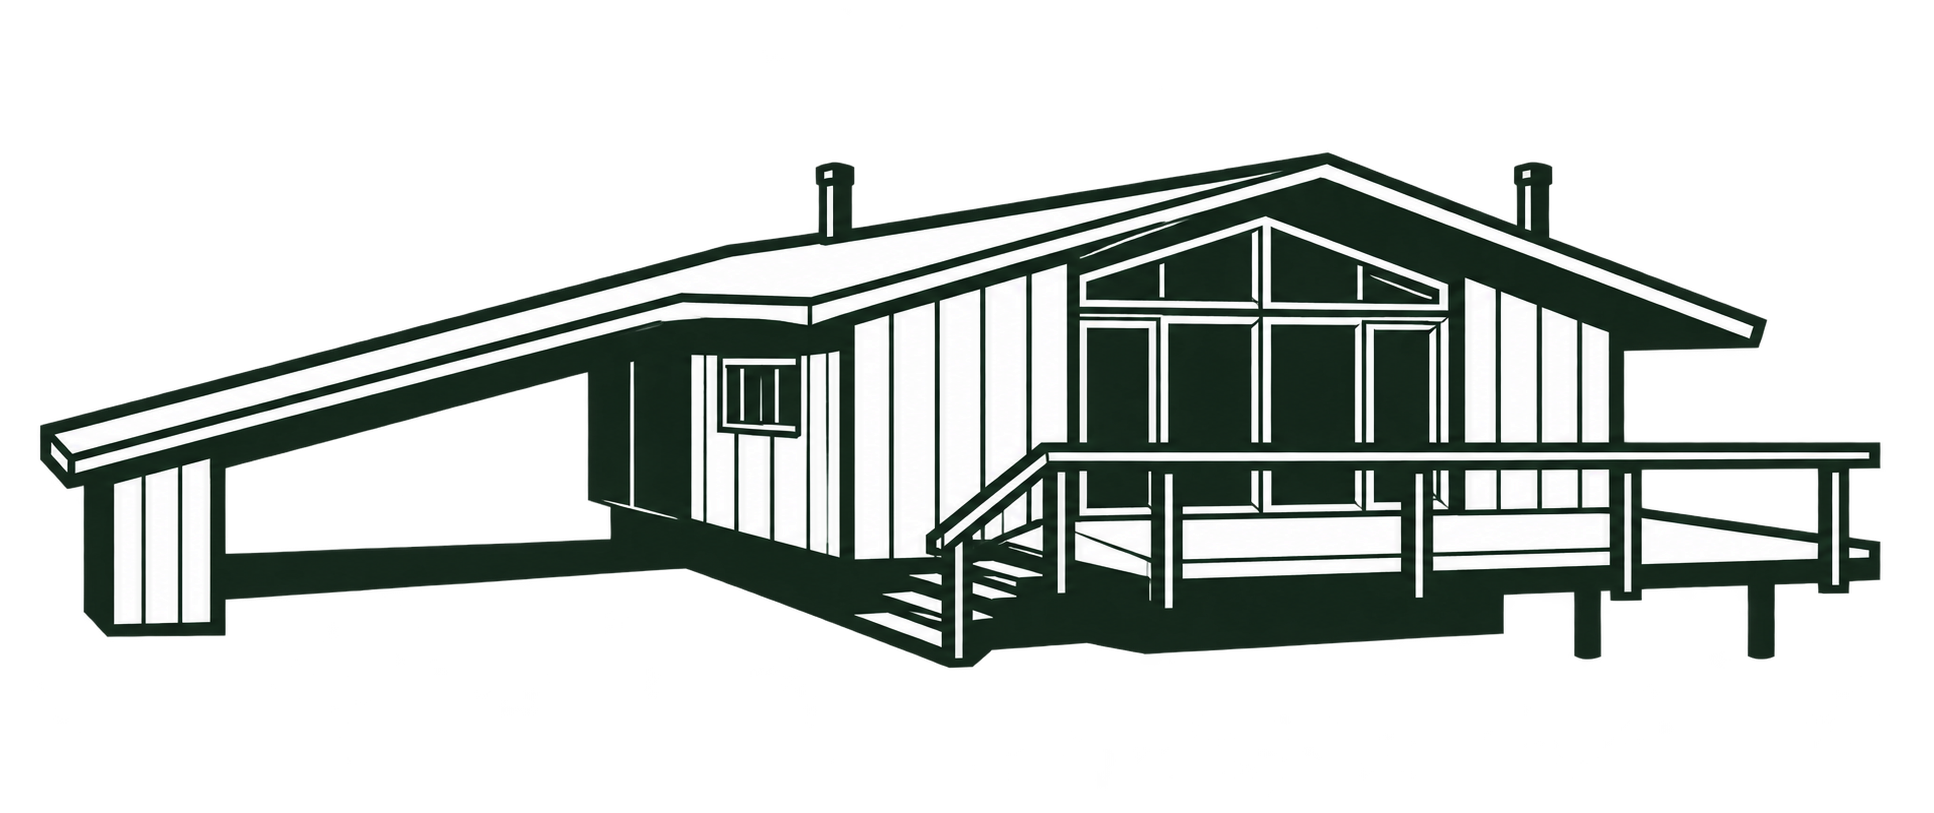
At 1904 Nobles Mill Road, a broad house opens toward a lawn surrounded by woodland. The 2026 listing identifies a 1976 Acorn Deck House on 9.32 acres near Deer Creek, with four bedrooms and two bathrooms. Its MLS finished-area estimate is 3,209 square feet, divided between 1,715 above grade and 1,494 below.

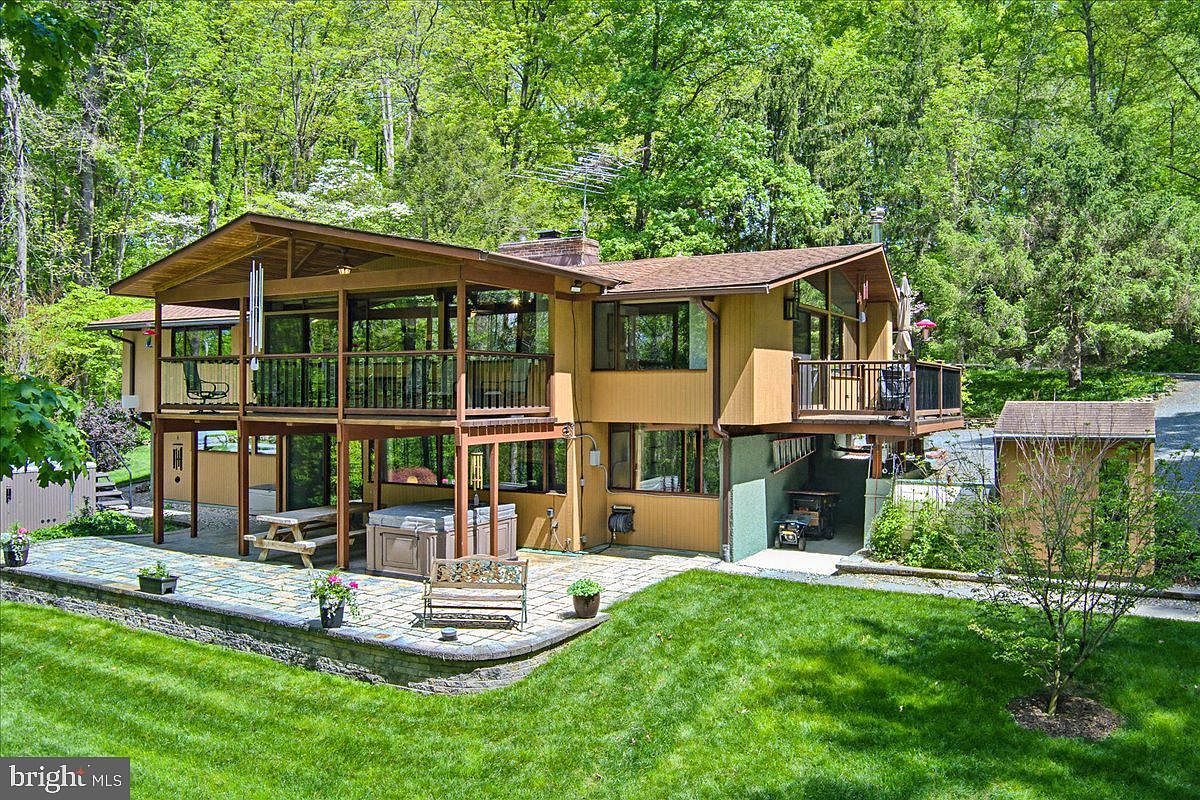
Porch, terrace, and arrival
The garden side exposes two occupied levels. A central screened porch projects beneath a shallow gable, with long posts continuing down to the paved terrace. Glazing runs behind the porch and across the lower rooms. Ochre vertical siding, dark window framing, and the green-toned lower side wall distinguish the solid surfaces from the open bays.

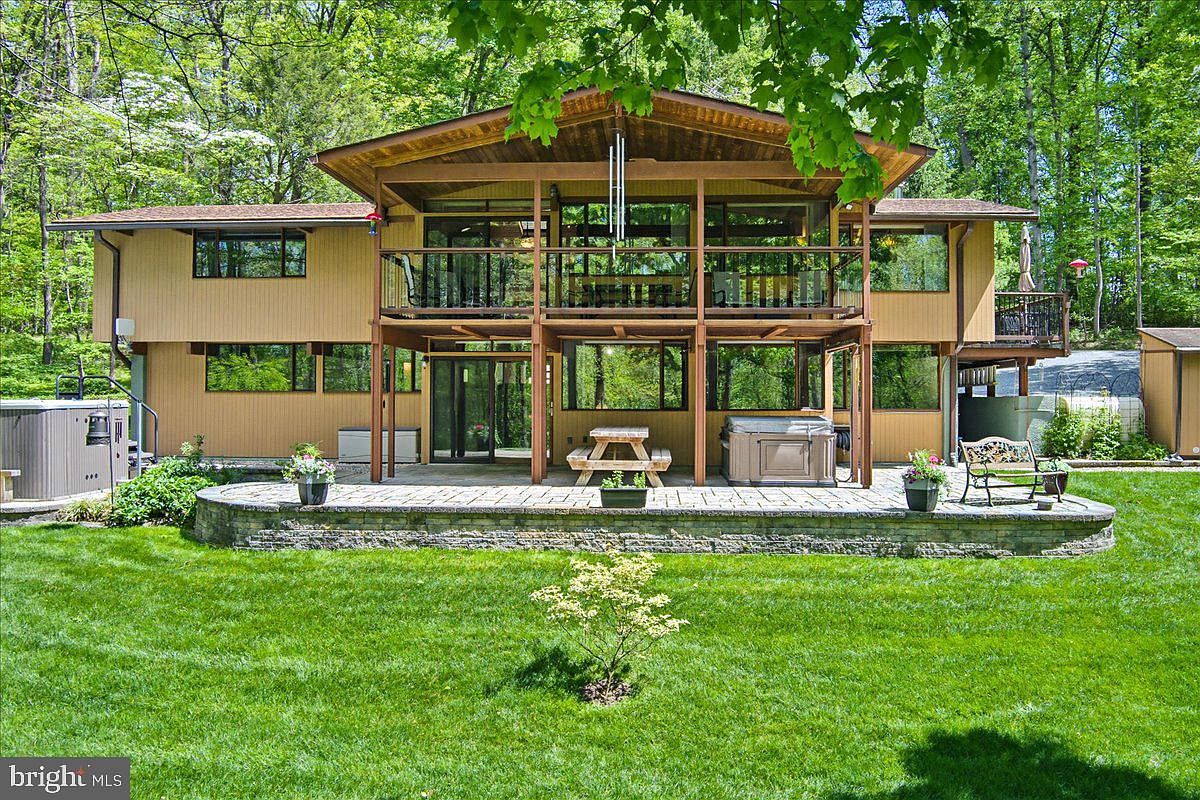
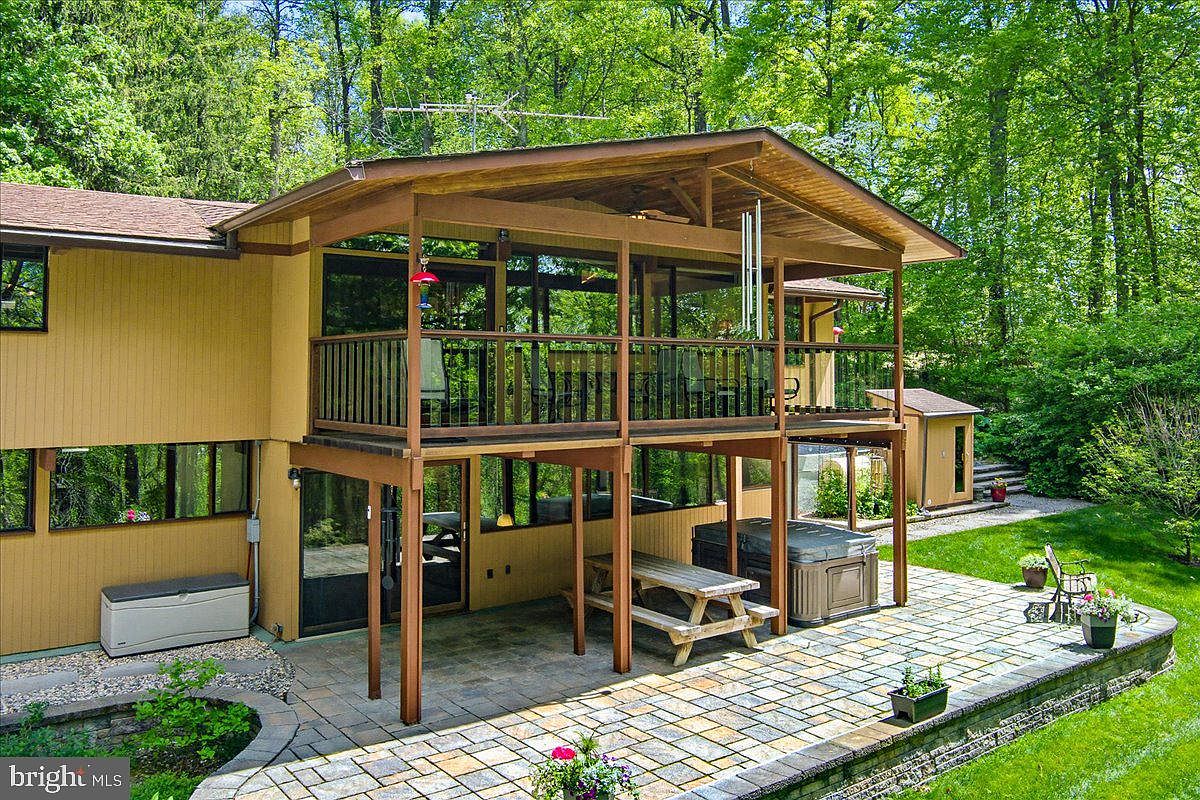
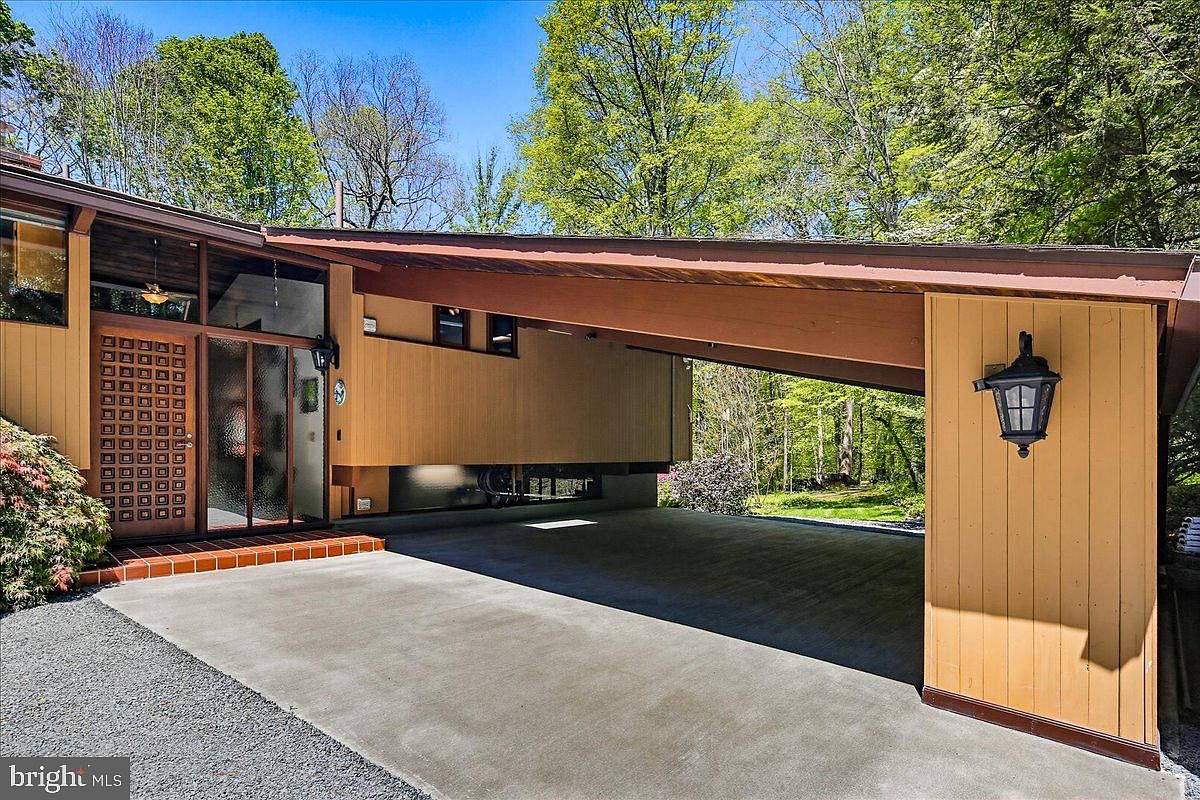
At an oblique angle, the porch roof, beams, and posts are visible together. The terrace curves beyond the sheltered area, with a hot tub below the porch and lawn beyond. On the entrance side, an extended carport roof meets the house beside a gridded timber door and tall glazed panels.


Timber and brick indoors
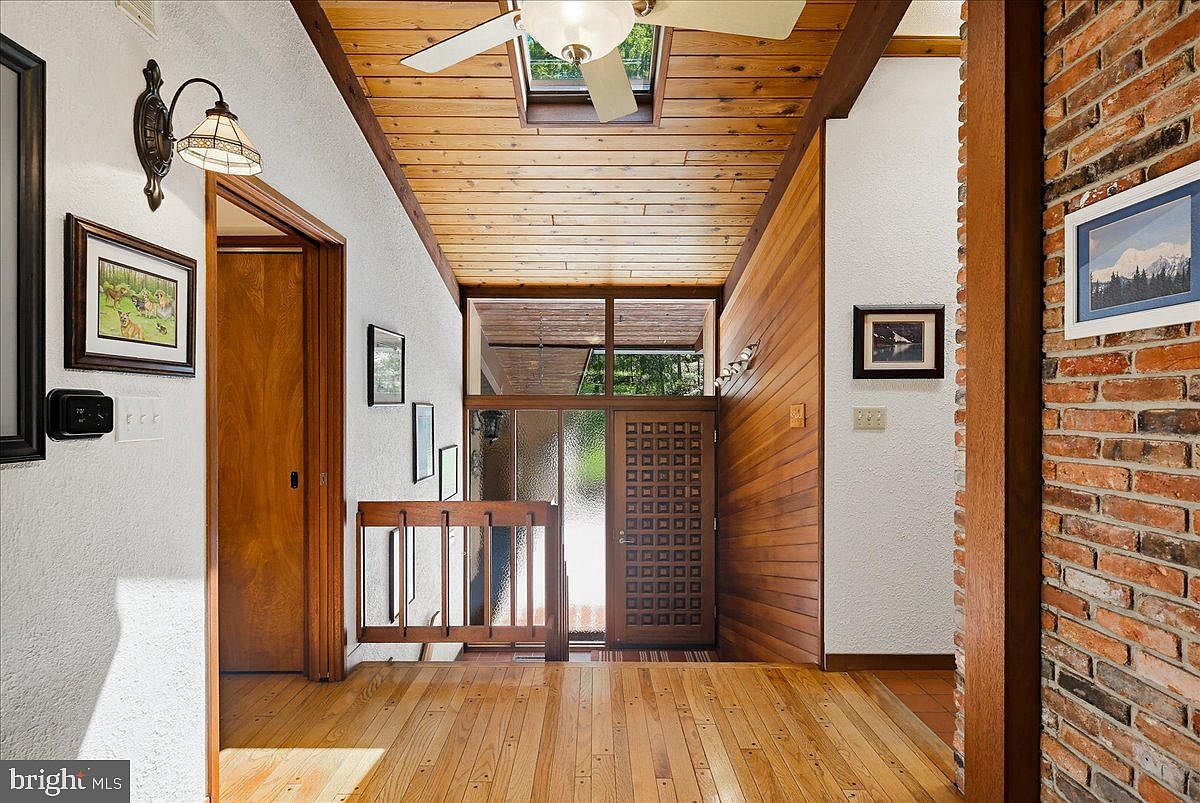
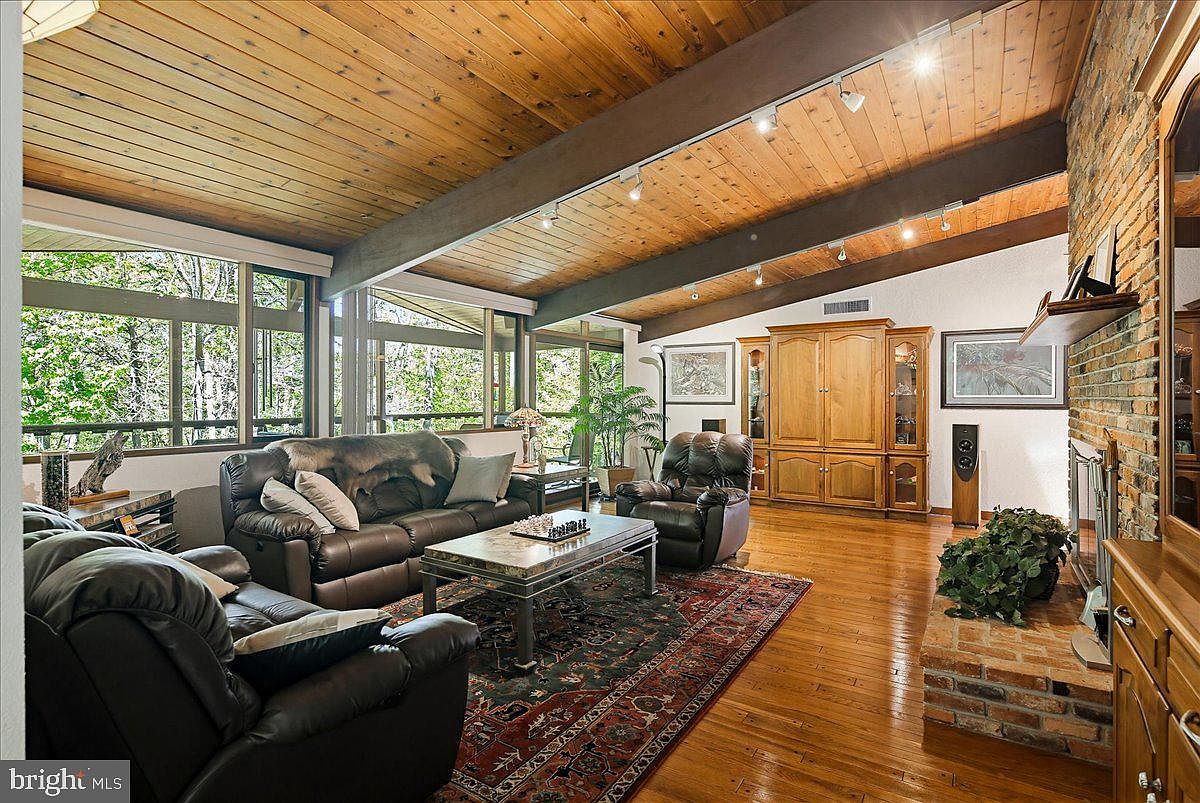
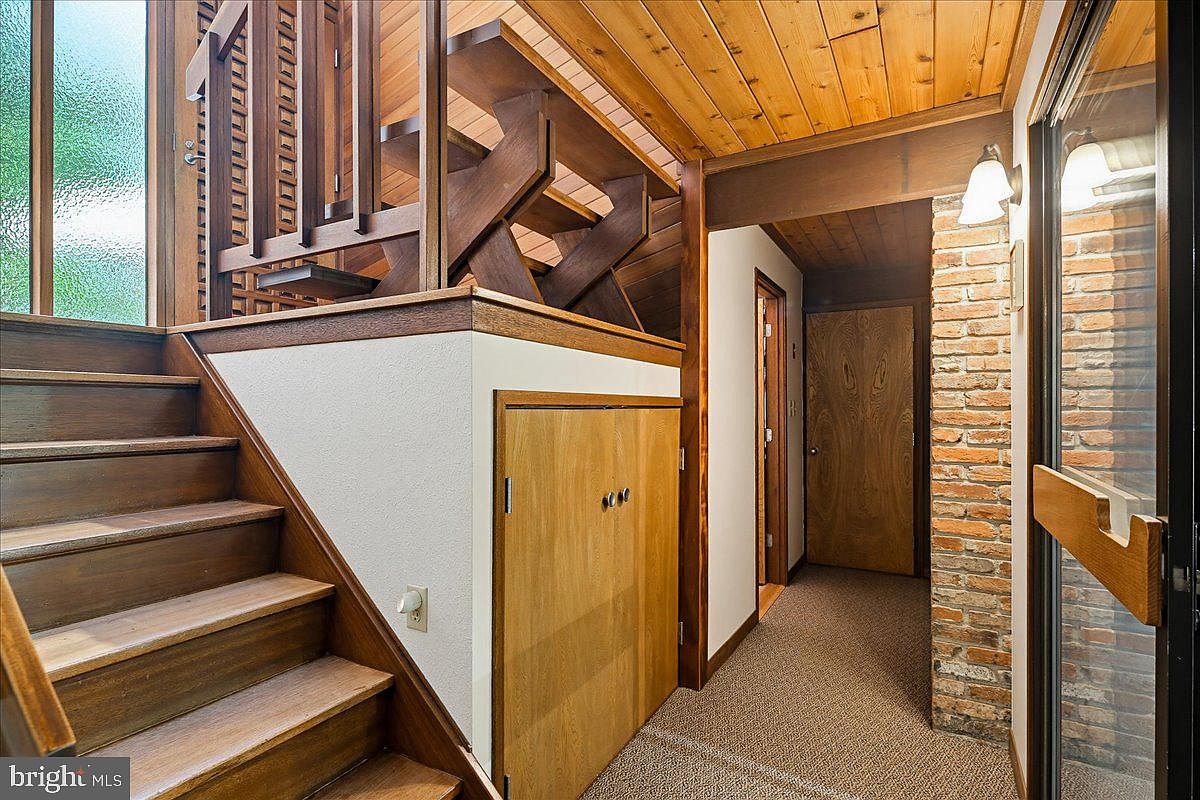
The split entrance opens onto a short stair beneath the wood ceiling. A glazed band above the door brings the roof overhang into view, while brickwork borders the upper hall. In the living room, large beams cross the sloping ceiling toward the window wall. The brick fireplace stands beside the seating area.


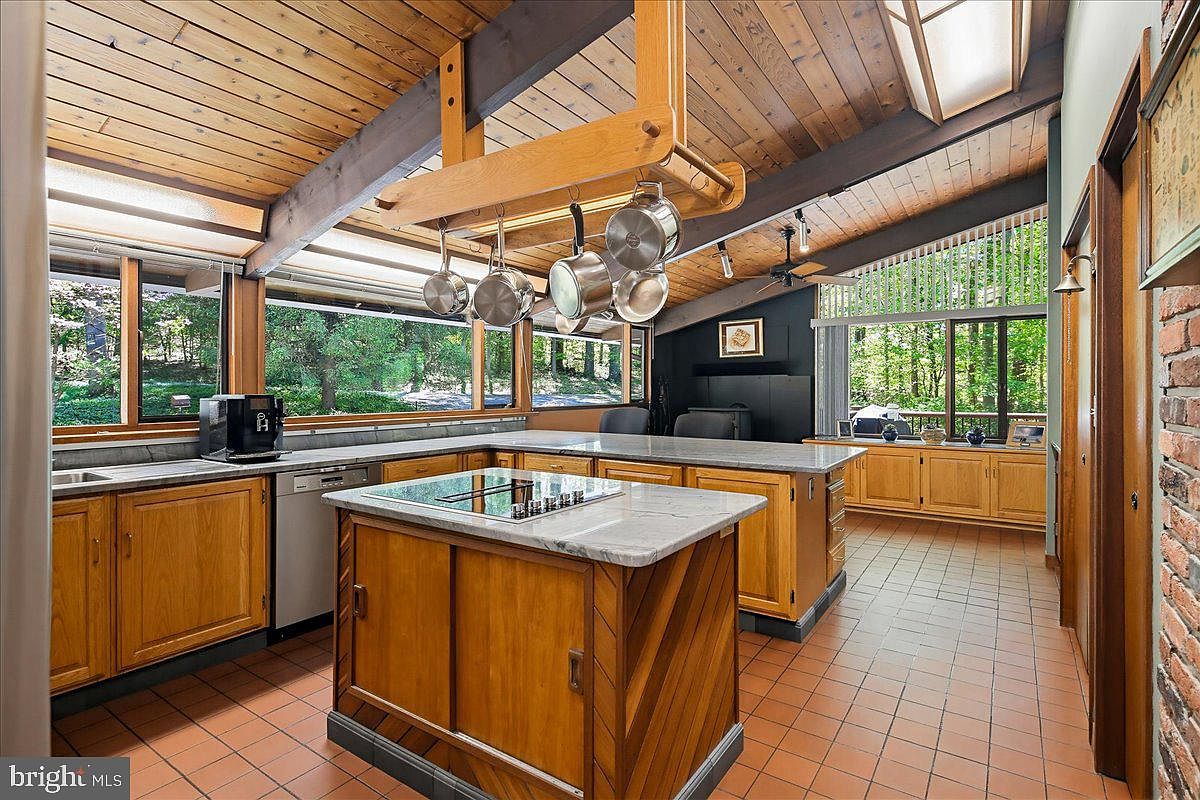
The kitchen occupies a generous room around a central island. Wood cabinets follow the perimeter beneath broad windows; a timber pot rack hangs from the roof structure. Brick-colored floor tiles and exposed masonry accompany the ceiling boards and beams. At the dining end, a glazed door opens to the deck beneath a high triangular window.



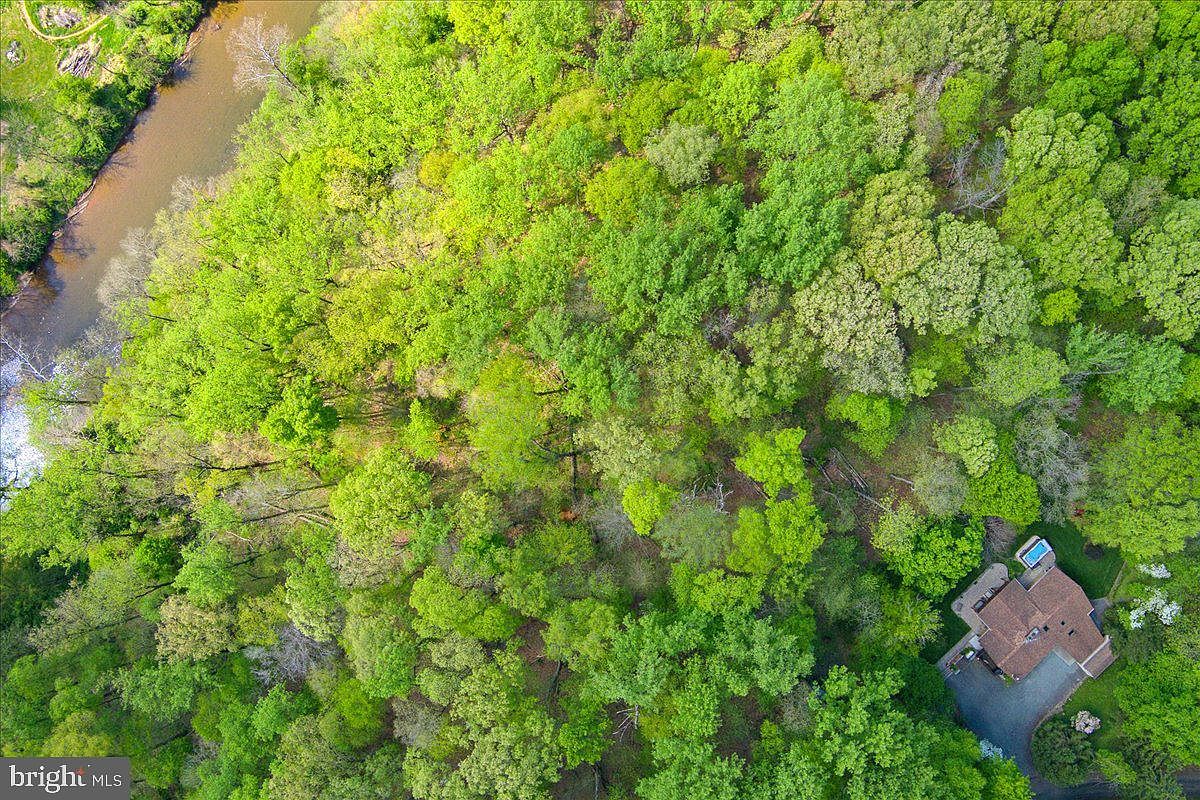
At the lower stair, a small cupboard fills the space beneath the landing. The open upper stair, solid lower flight, brick pier, and timber doors share a compact junction. Outside, the aerial photograph places the house in a small clearing within extensive woods, with the creek visible beyond the trees.


Resemblance to the published 7117
Nobles Mill closely resembles the arrangement published as Model 7117. Both plans place a projecting living room and central hearth between dining/kitchen space and a bedroom wing, with a split entrance beside the kitchen. Below, a large recreation room occupies the corresponding projection. The photographs show the changing gable roofs and broad glazing that accompany this arrangement.
The reported 1976 construction predates the 1980 anniversary portfolio and the supplied 1988 collection label, which do not establish an imprint date for every sheet. The comparison is to the drawings available here: a similar earlier or later version may have carried a different model number. No original model or order record has been found.

The current measured plan differs in bedroom and bathroom partitions and the outline of the bedroom wing. The screened porch and extended carport also differ from the catalog illustration; their construction dates are unknown.

View the Model 7117 source sheets (PDF)
The measured plan
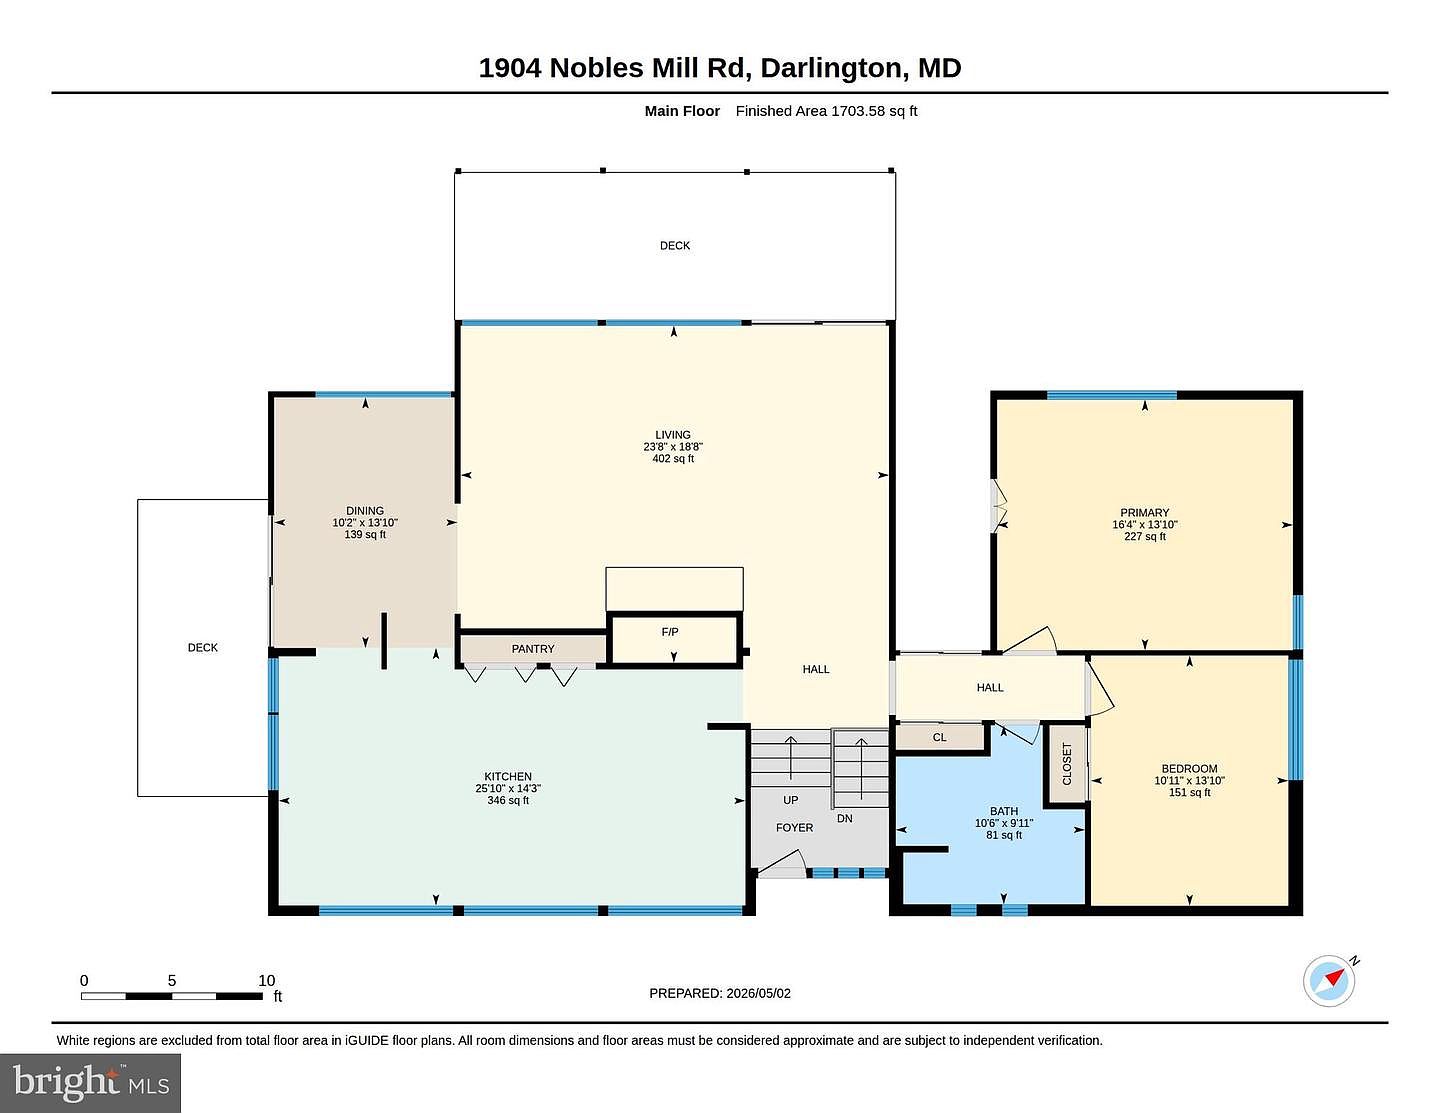
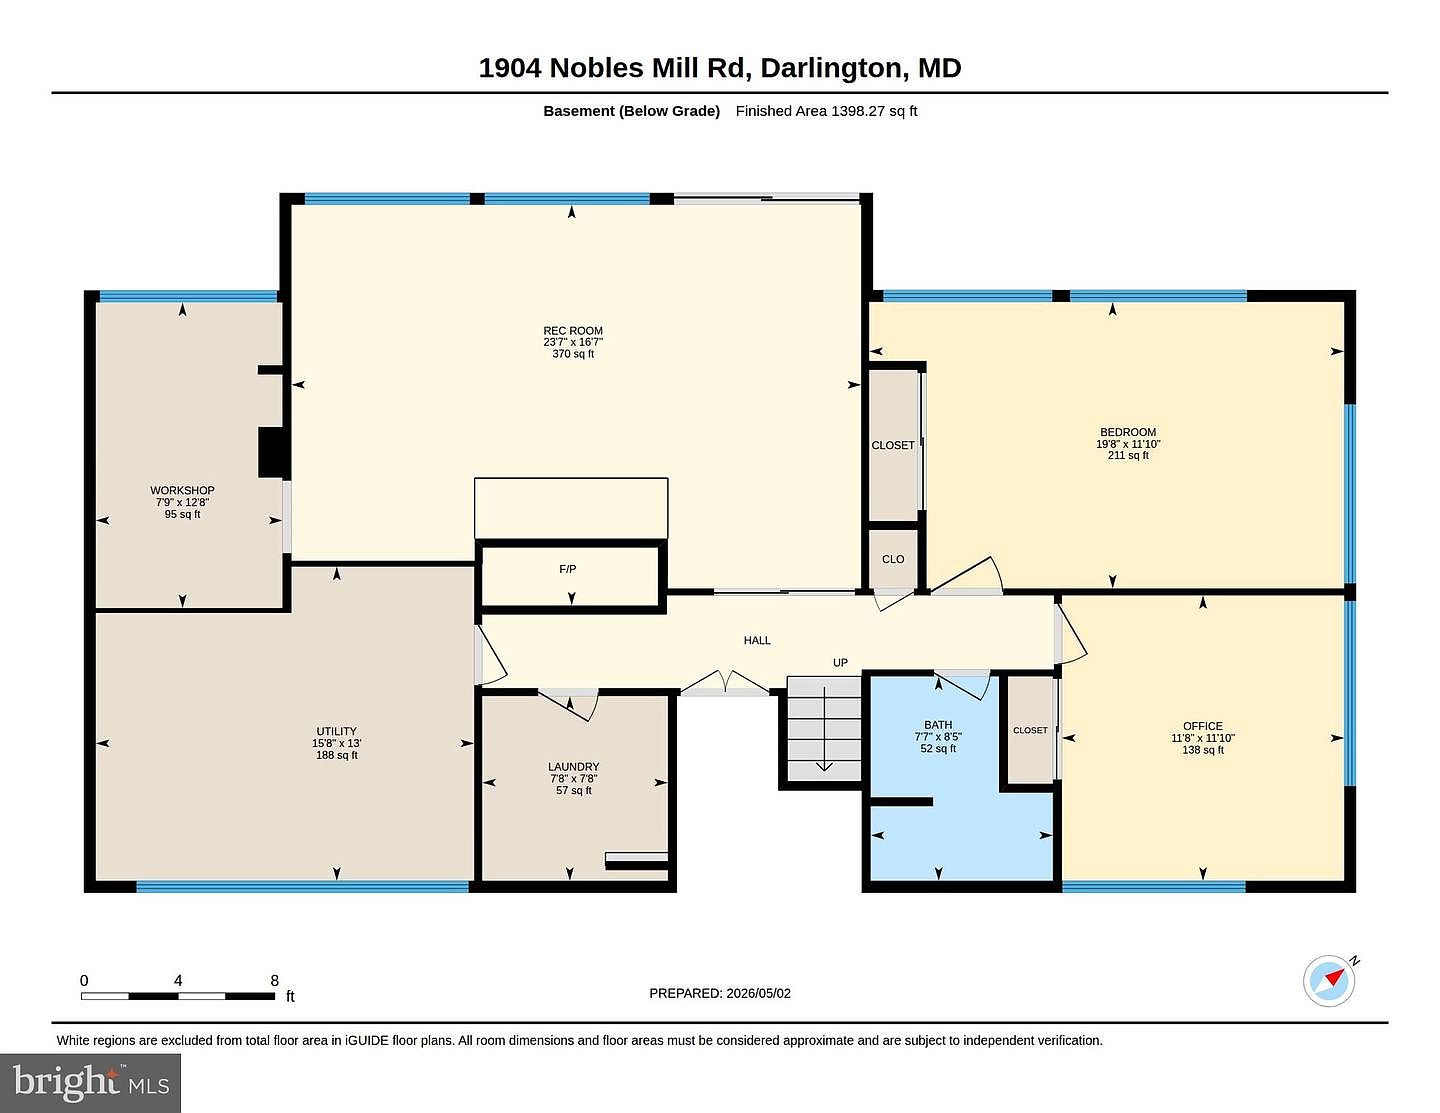
The May 2, 2026 iGUIDE sheets show living, kitchen, and dining spaces arranged around the hearth and pantry, with a short hall leading to a two-room bedroom wing. Below are a recreation room, bedroom, office, bath, laundry, workshop, and utility room. The room labeled office is distinct from the listing’s four-bedroom count.
The iGUIDE plan labels 1,703.58 square feet on the main floor and 1,398.27 below, totaling 3,101.85. The MLS estimate is 3,209 square feet, while the separately reported public-record figure is 2,578. The catalog lists 3,445 square feet (1,833 upper and 1,612 lower). These remain separate source figures. The measured drawings carry approximate dimensions subject to verification; they are not the original construction drawings.


Open the complete May 2026 measured plan PDF.
Sources: 2026 listing and property record; iGUIDE measured plan. Listing photography via Krista Harris-Hermann and Sandra Hopkins, American Premier Realty; Bright MLS MDHR2053878, syndicated by Zillow. Photographer unidentified.