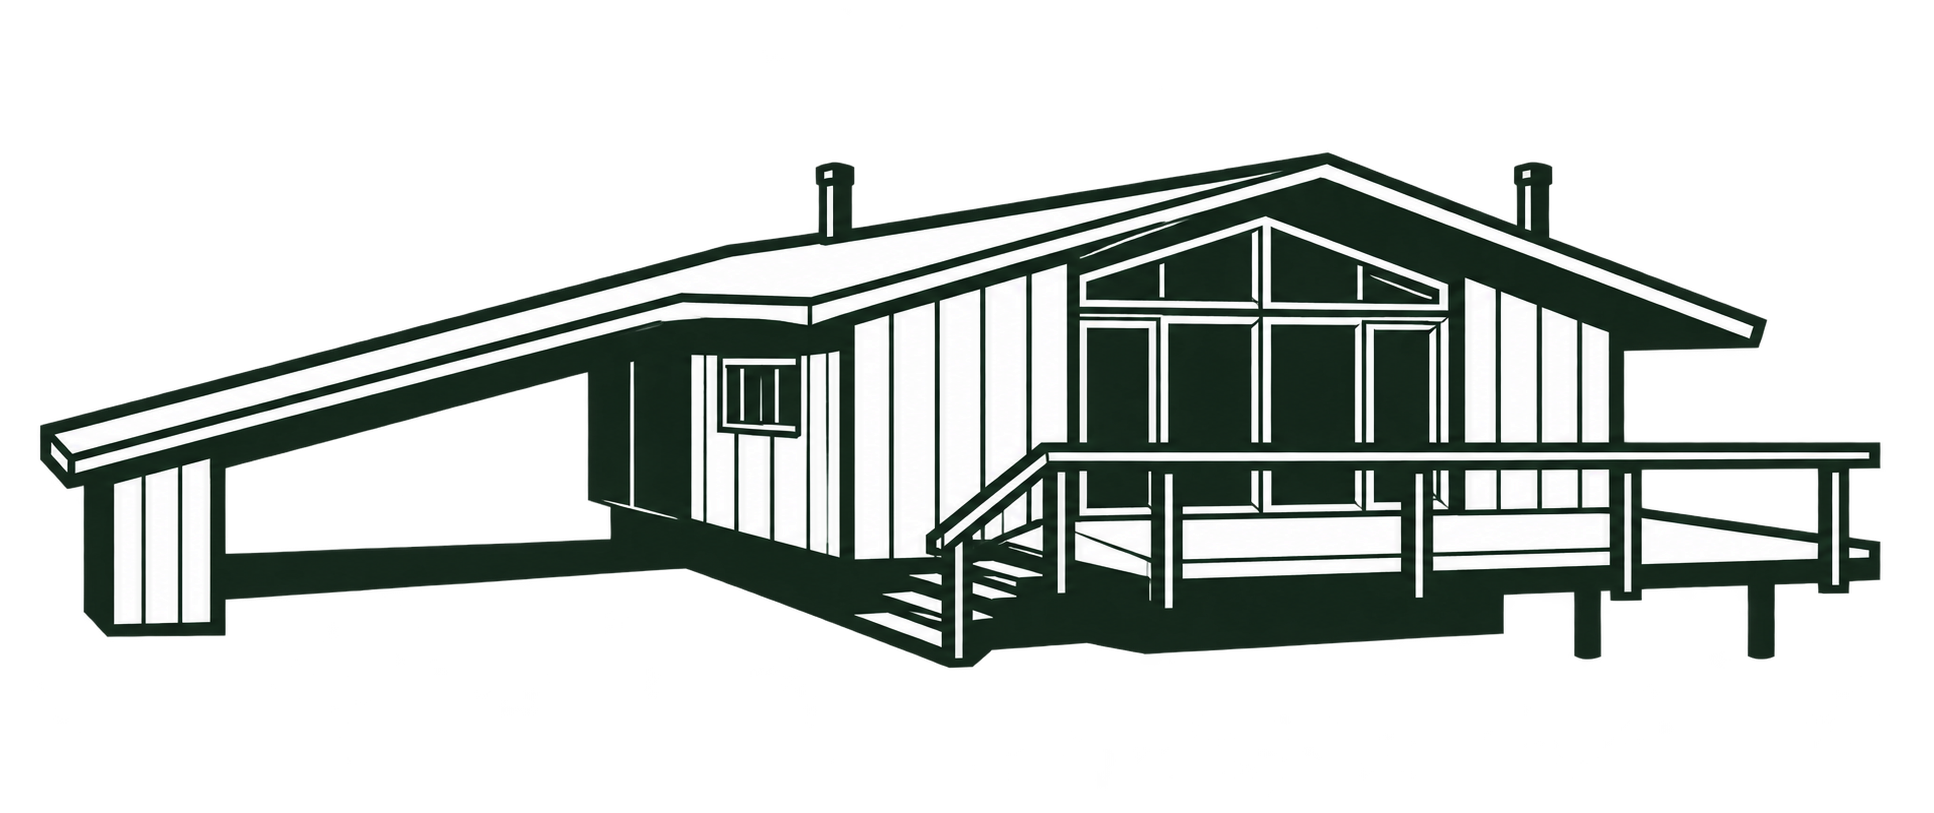
The house at 1689 Alice Court sits on 1.04 wooded acres in Saefern. Its 2026 listing identifies a 1972 Acorn Deck House with three bedrooms, two full bathrooms, and a half bath. The MLS area is 2,160 square feet, including 1,341 above grade and 819 below; the later iGUIDE measured plan reports a larger floor area.


The entrance and the wooded slope
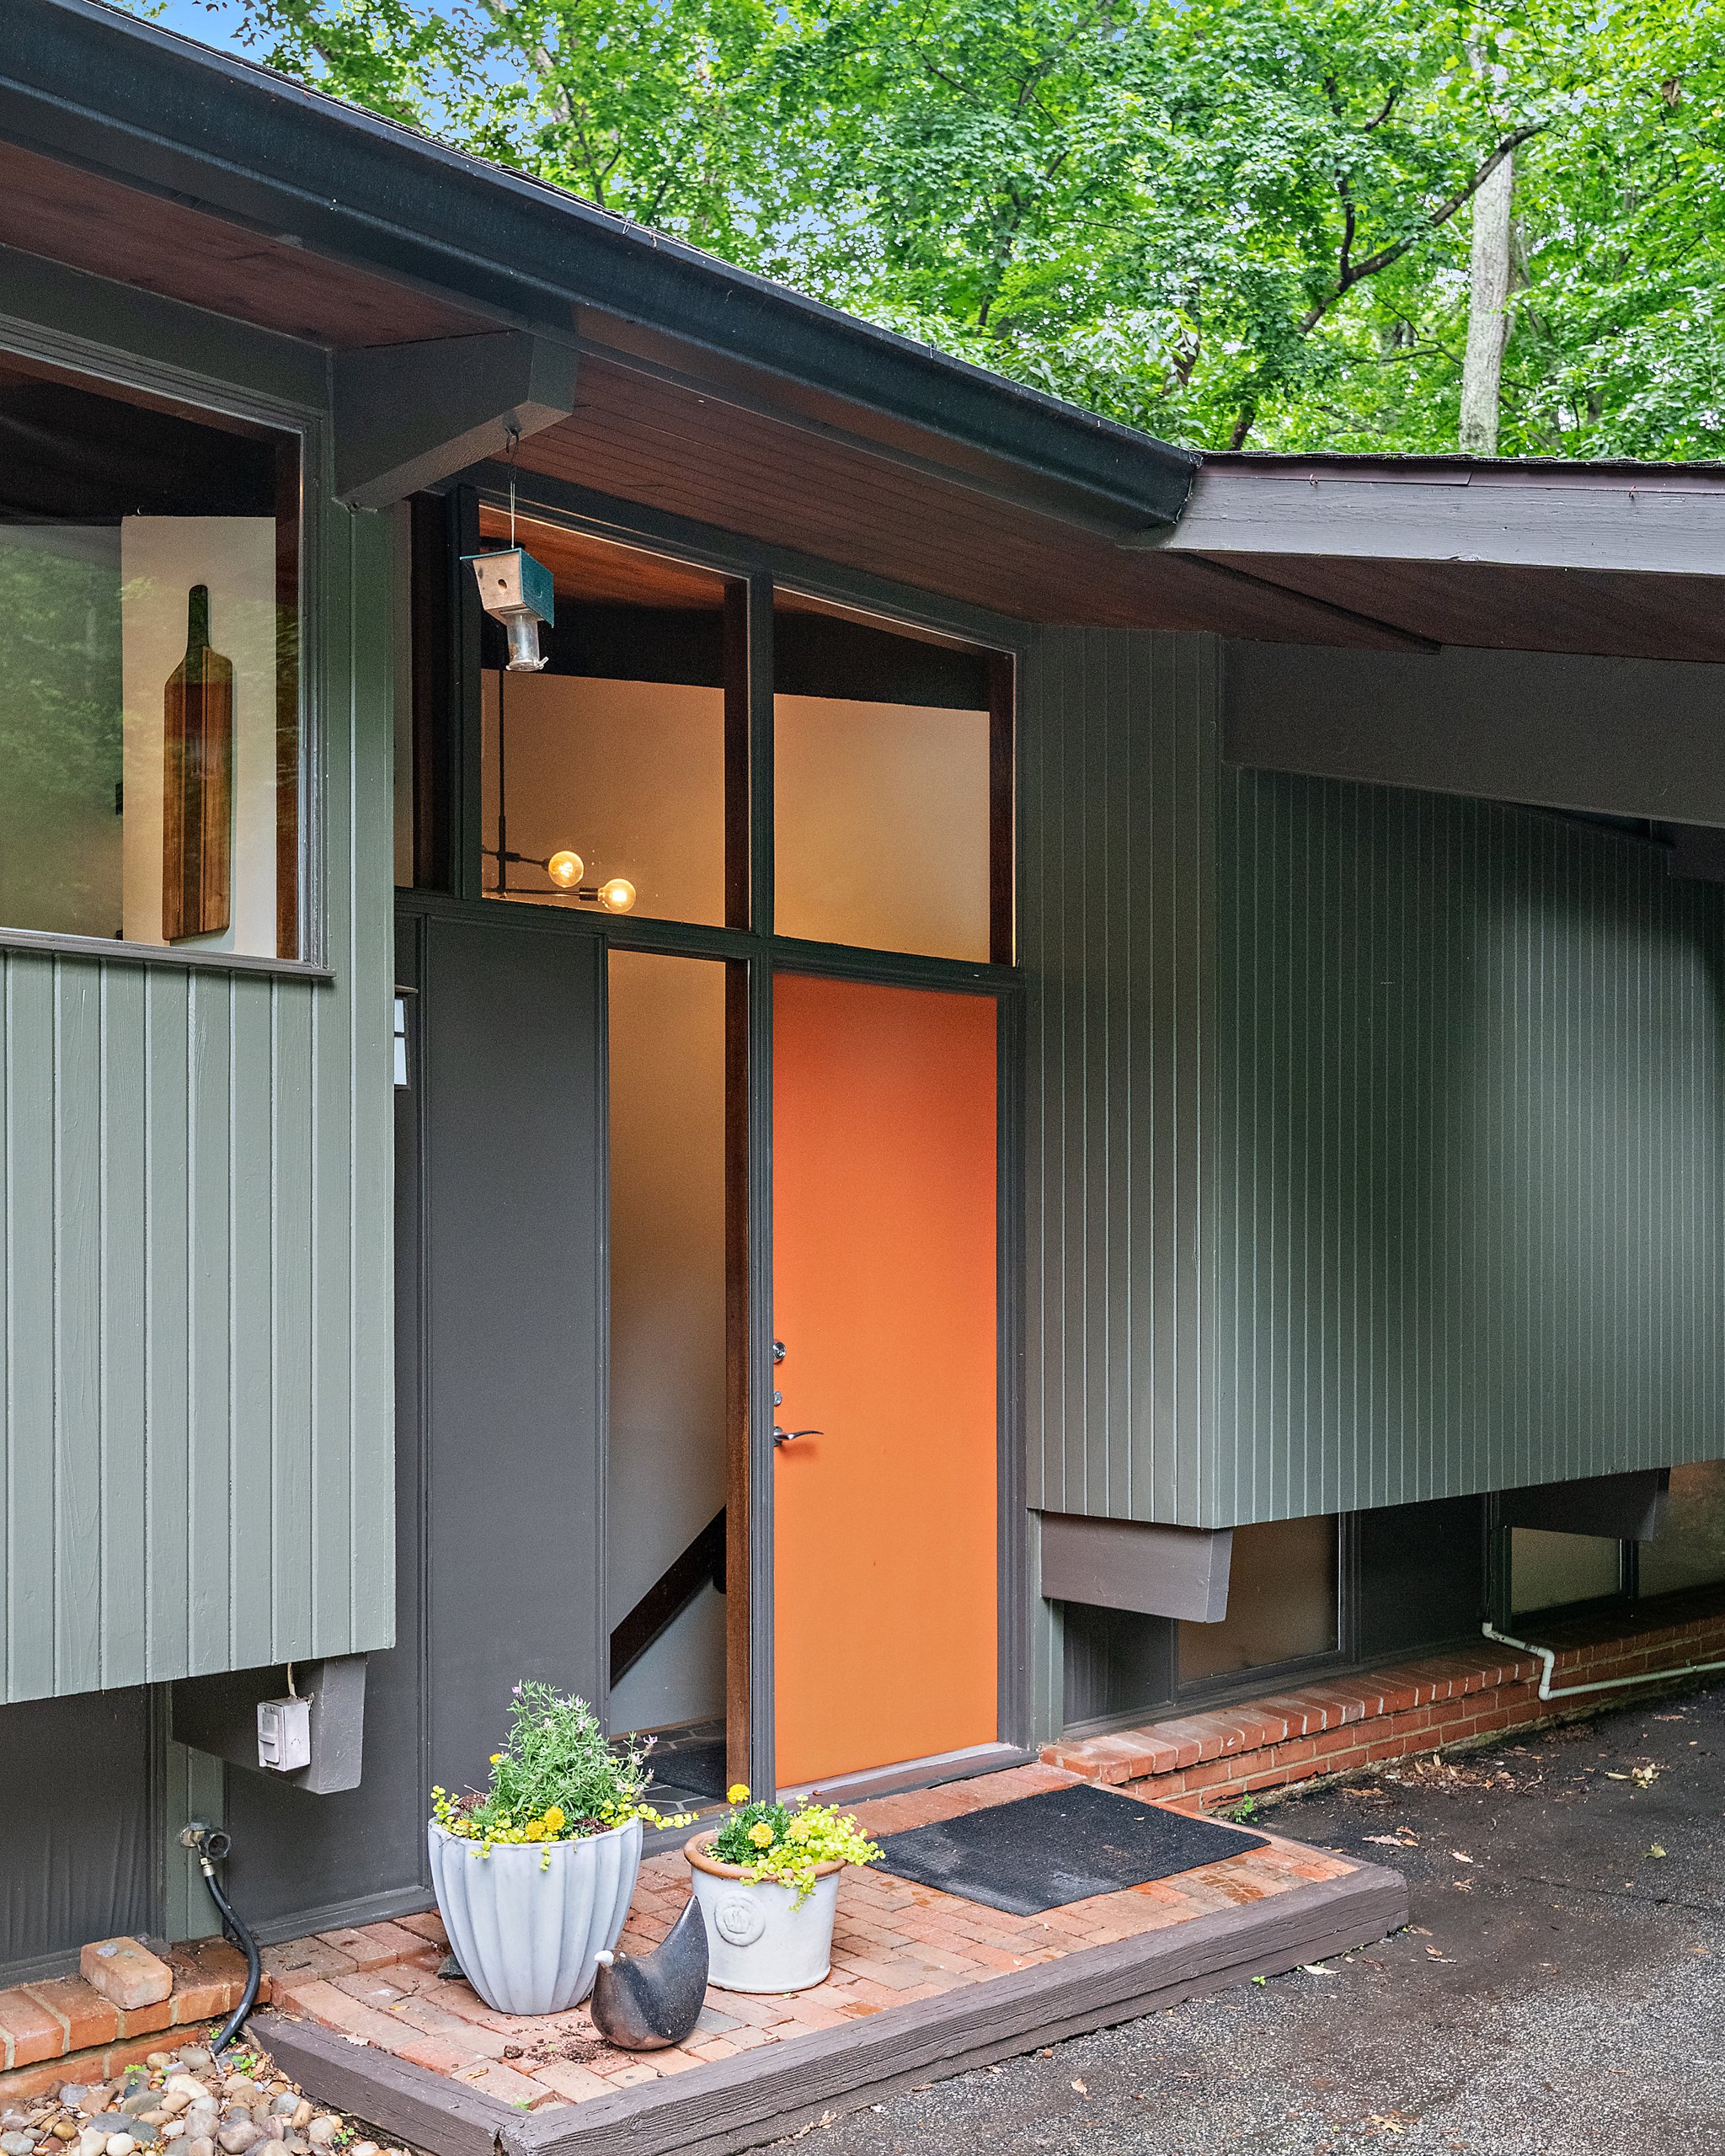
Seen across the drive, the roof spreads low over the entrance and continues into a long carport. Gray-green vertical siding and dark trim frame the orange door. Narrow lower windows sit close to the paving, while the upper window band follows the roof line. Transom and side glazing expose the split entrance behind the door.

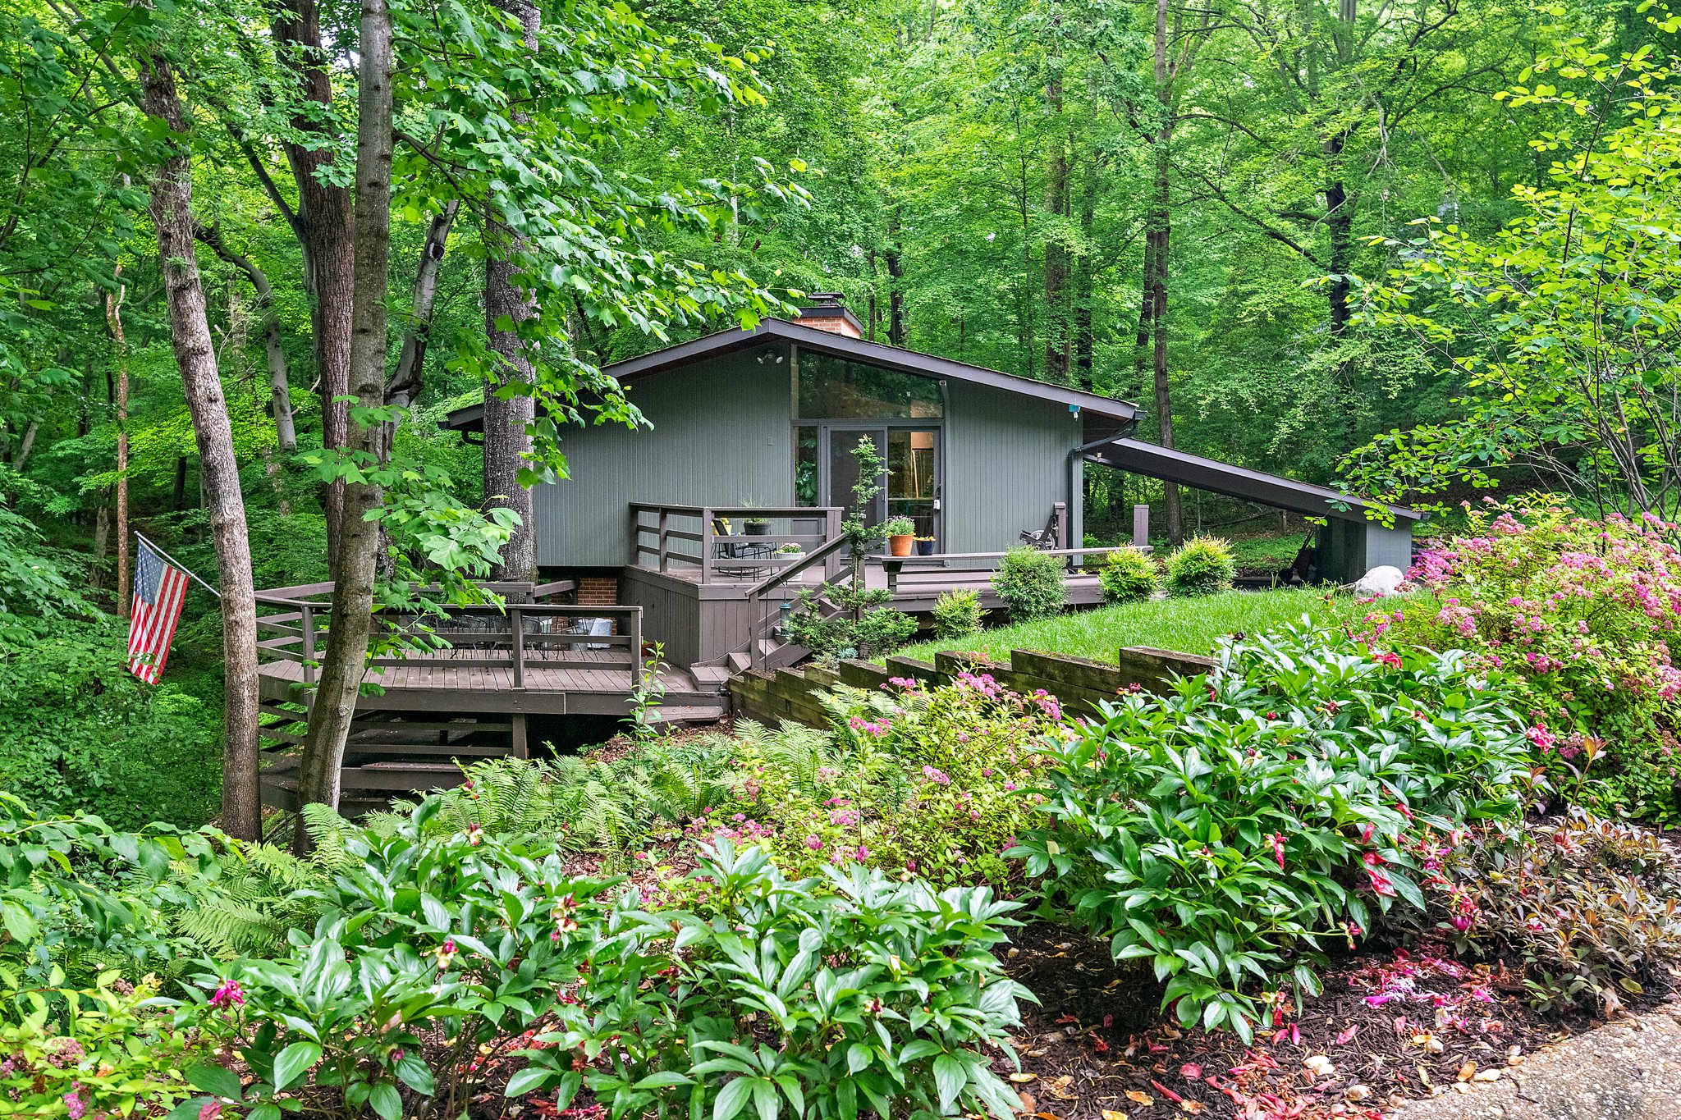
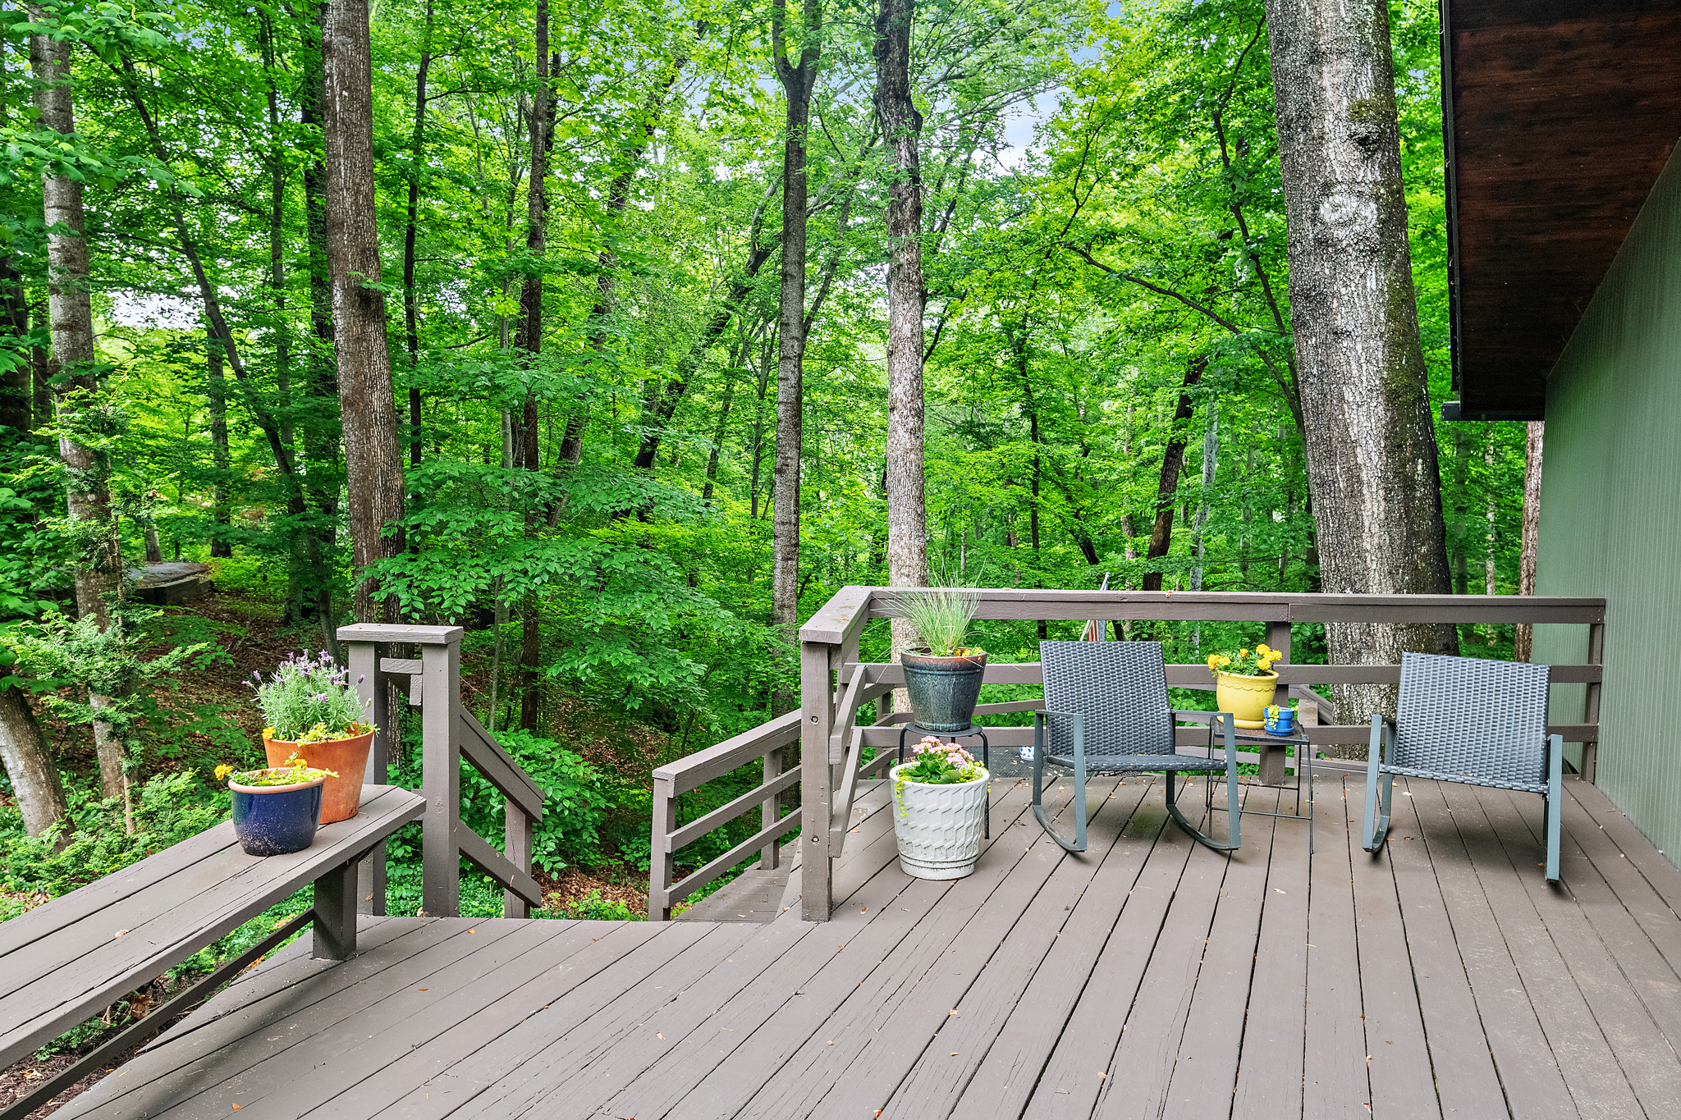
At the gabled end, sliding doors open onto a deck that steps down through the trees. The slope brings the lower level into view beneath it. Planting grows close to the railings, and mature trunks rise beside the house. The roof and repeated horizontal deck rails remain visible through this dense foreground.


Rooms around the brick chimney
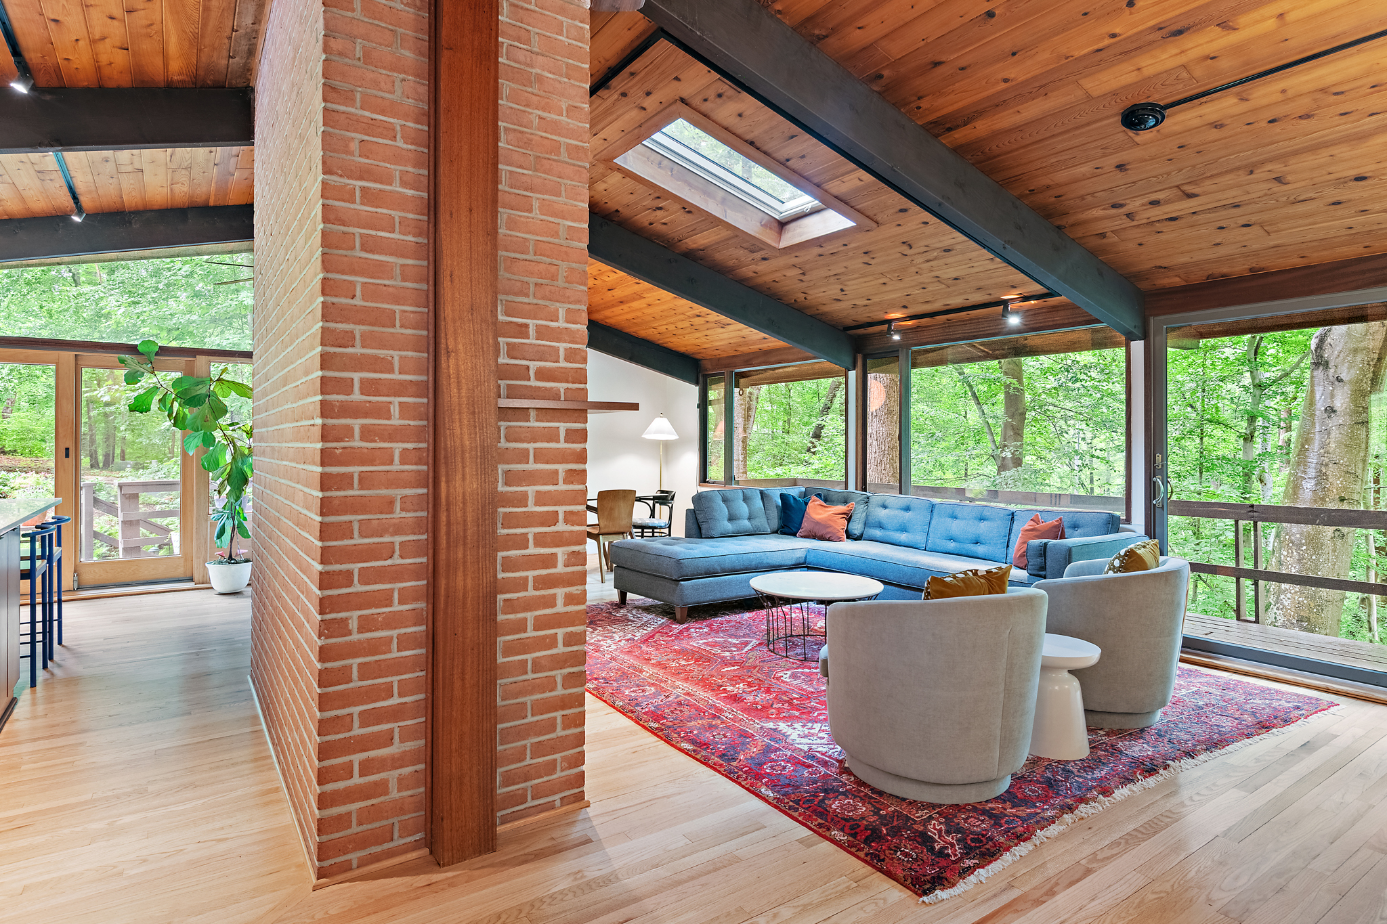
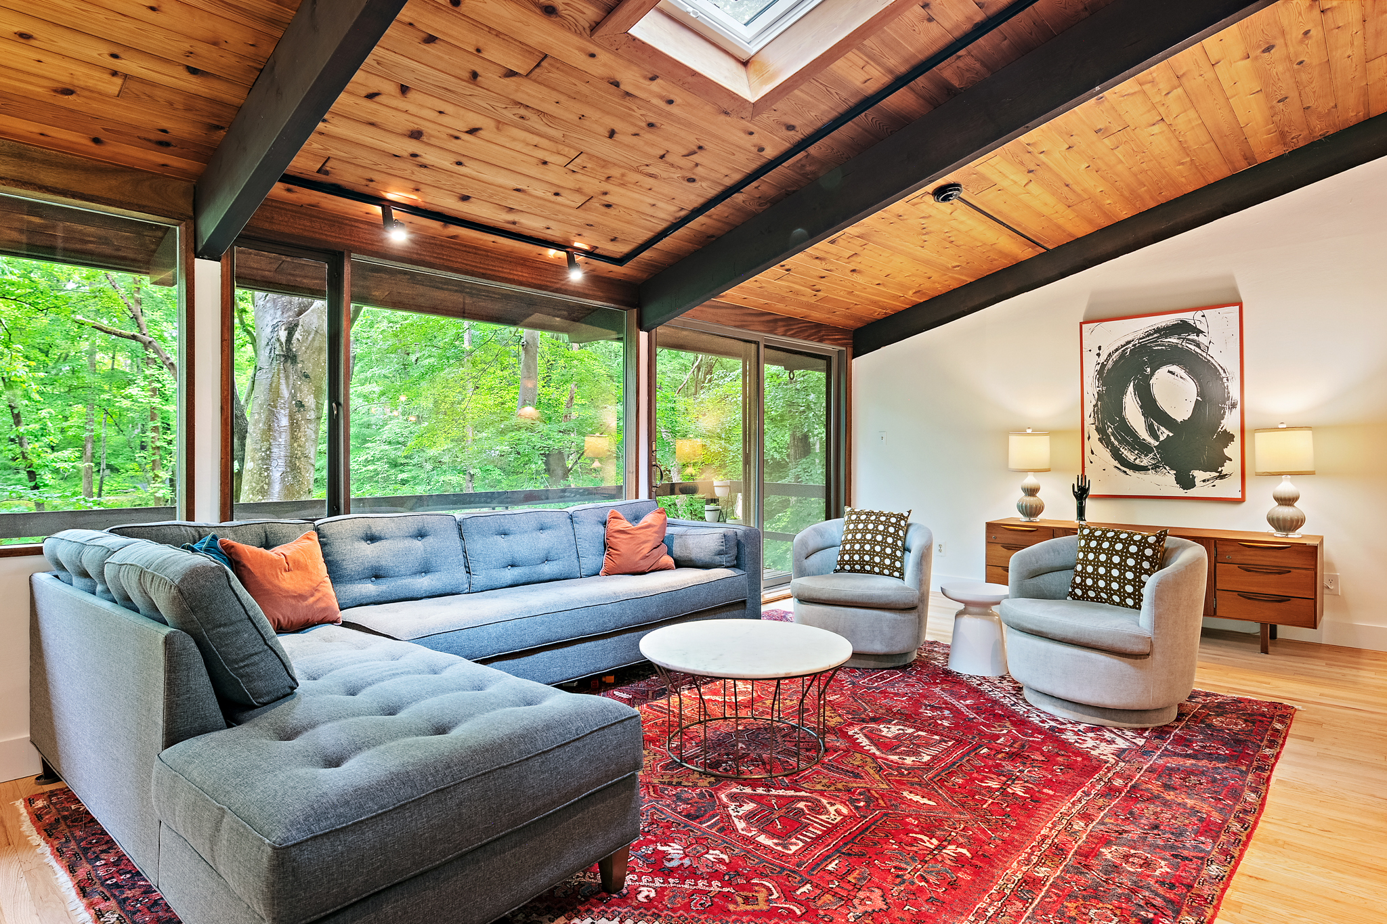
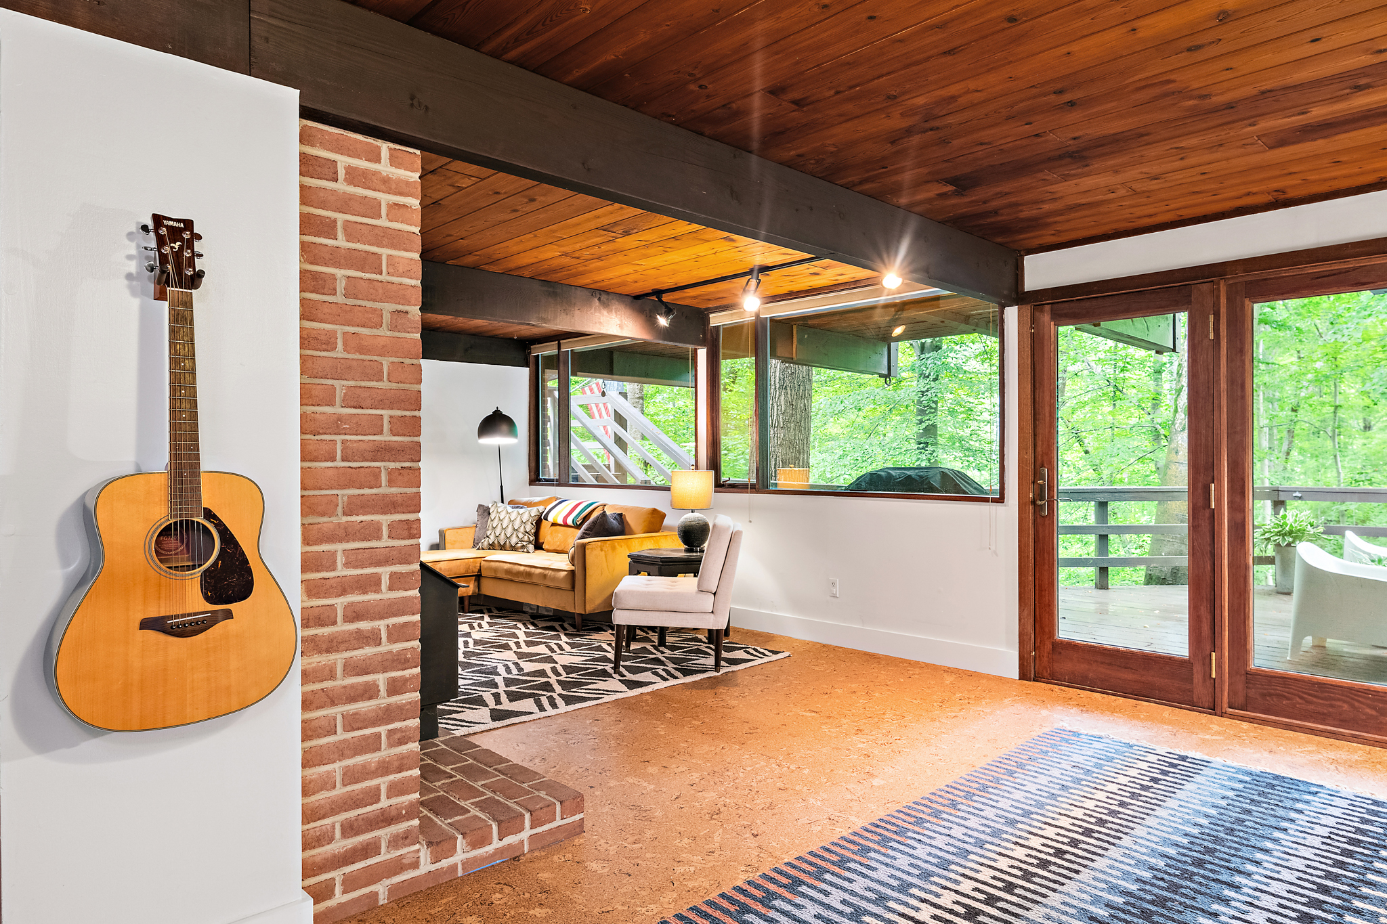
A tall brick chimney stands within the connected upper rooms. Dark roof beams meet its sides, with honey-toned ceiling boards continuing overhead. The masonry divides the kitchen from the living area without enclosing either space. Glazing along the living-room wall opens directly onto the woodland, and a skylight adds light beside the chimney.


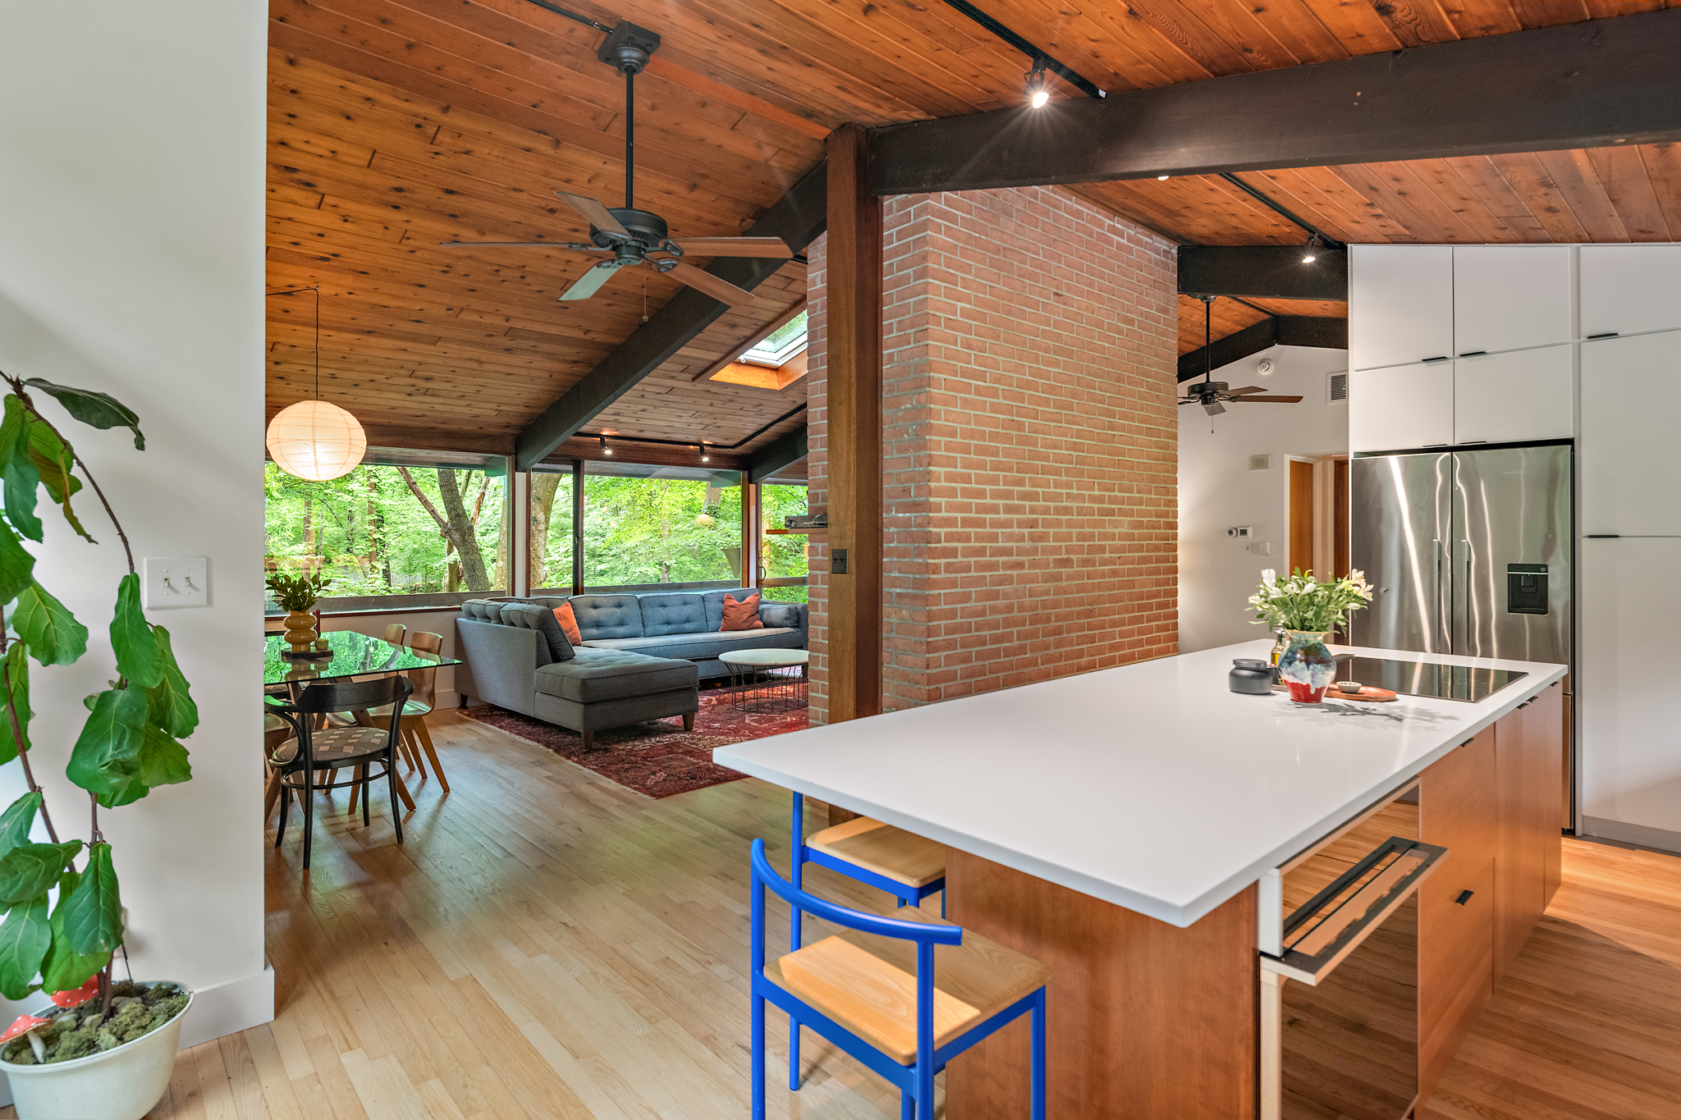
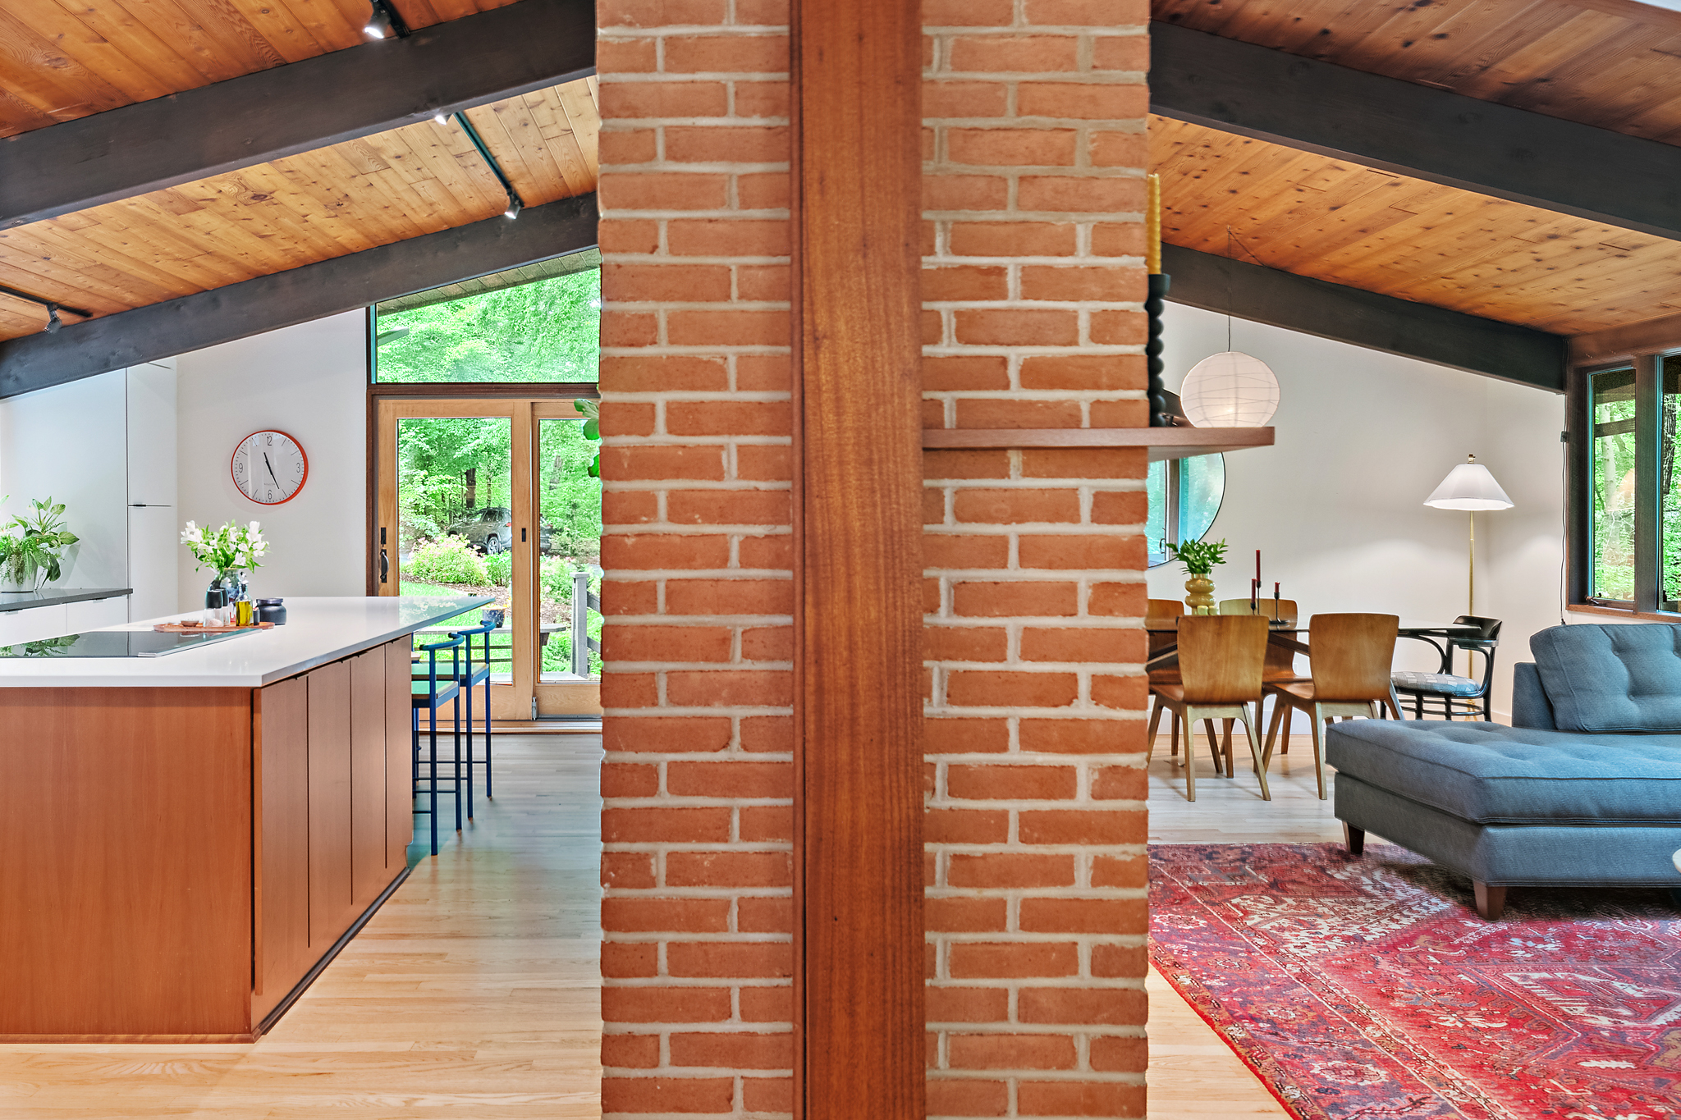
Pale flat-front cabinets and a broad white island top stand beside the brick chimney. From the island, views pass into the dining and living areas beneath the continuous timber ceiling. The 2026 listing identifies quartz counters and an induction cooktop but does not date the renovation.


The lower rooms and current plans
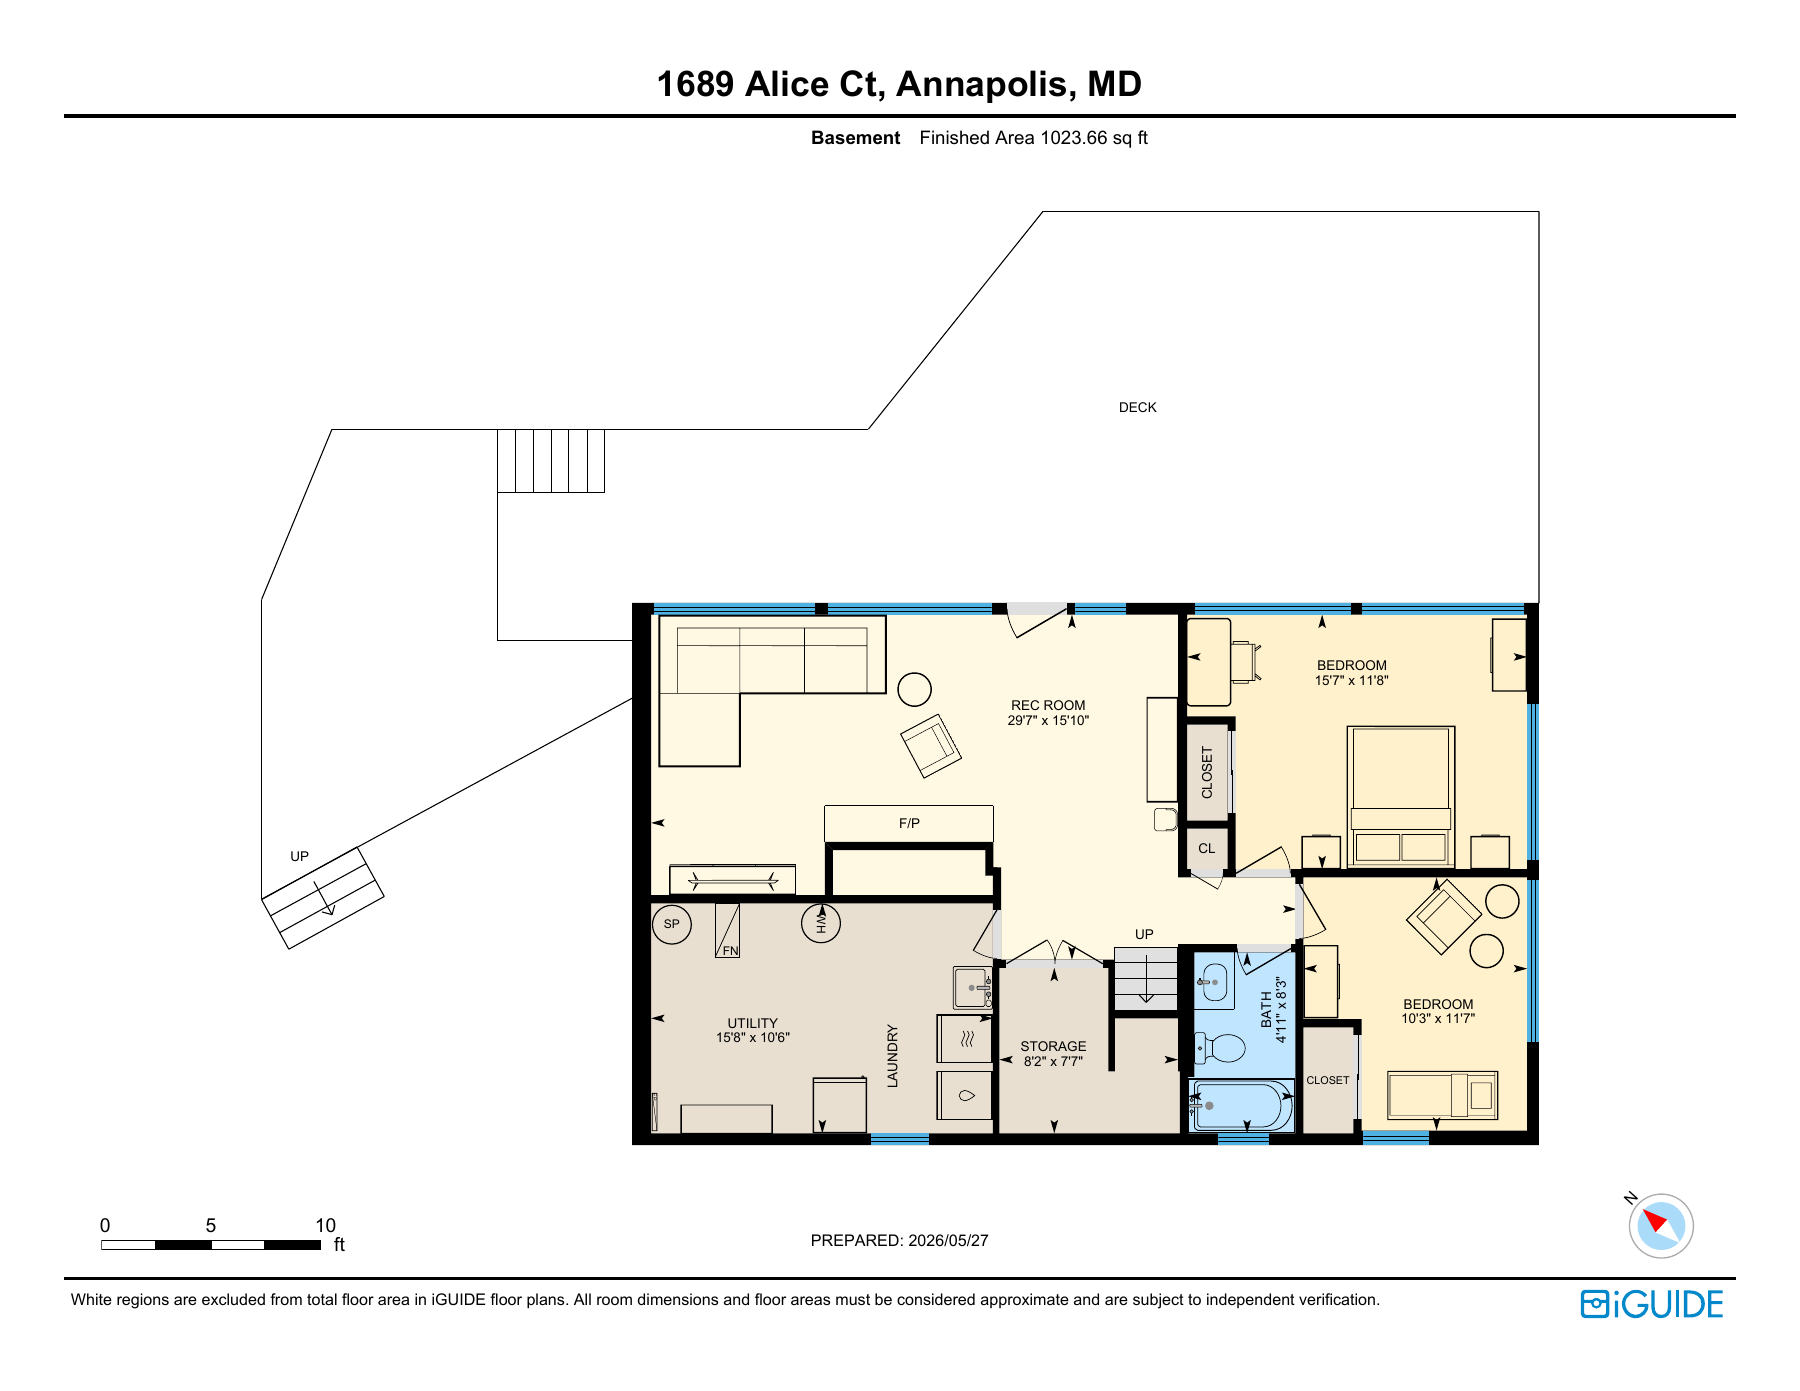
The lower gathering room repeats the exposed beams and ceiling boards beneath a flatter ceiling. A brick fireplace borders the space, and a glazed door opens toward a sheltered deck. Window bands look between the posts into the trees. The listing places two bedrooms and a bathroom on this lower floor.

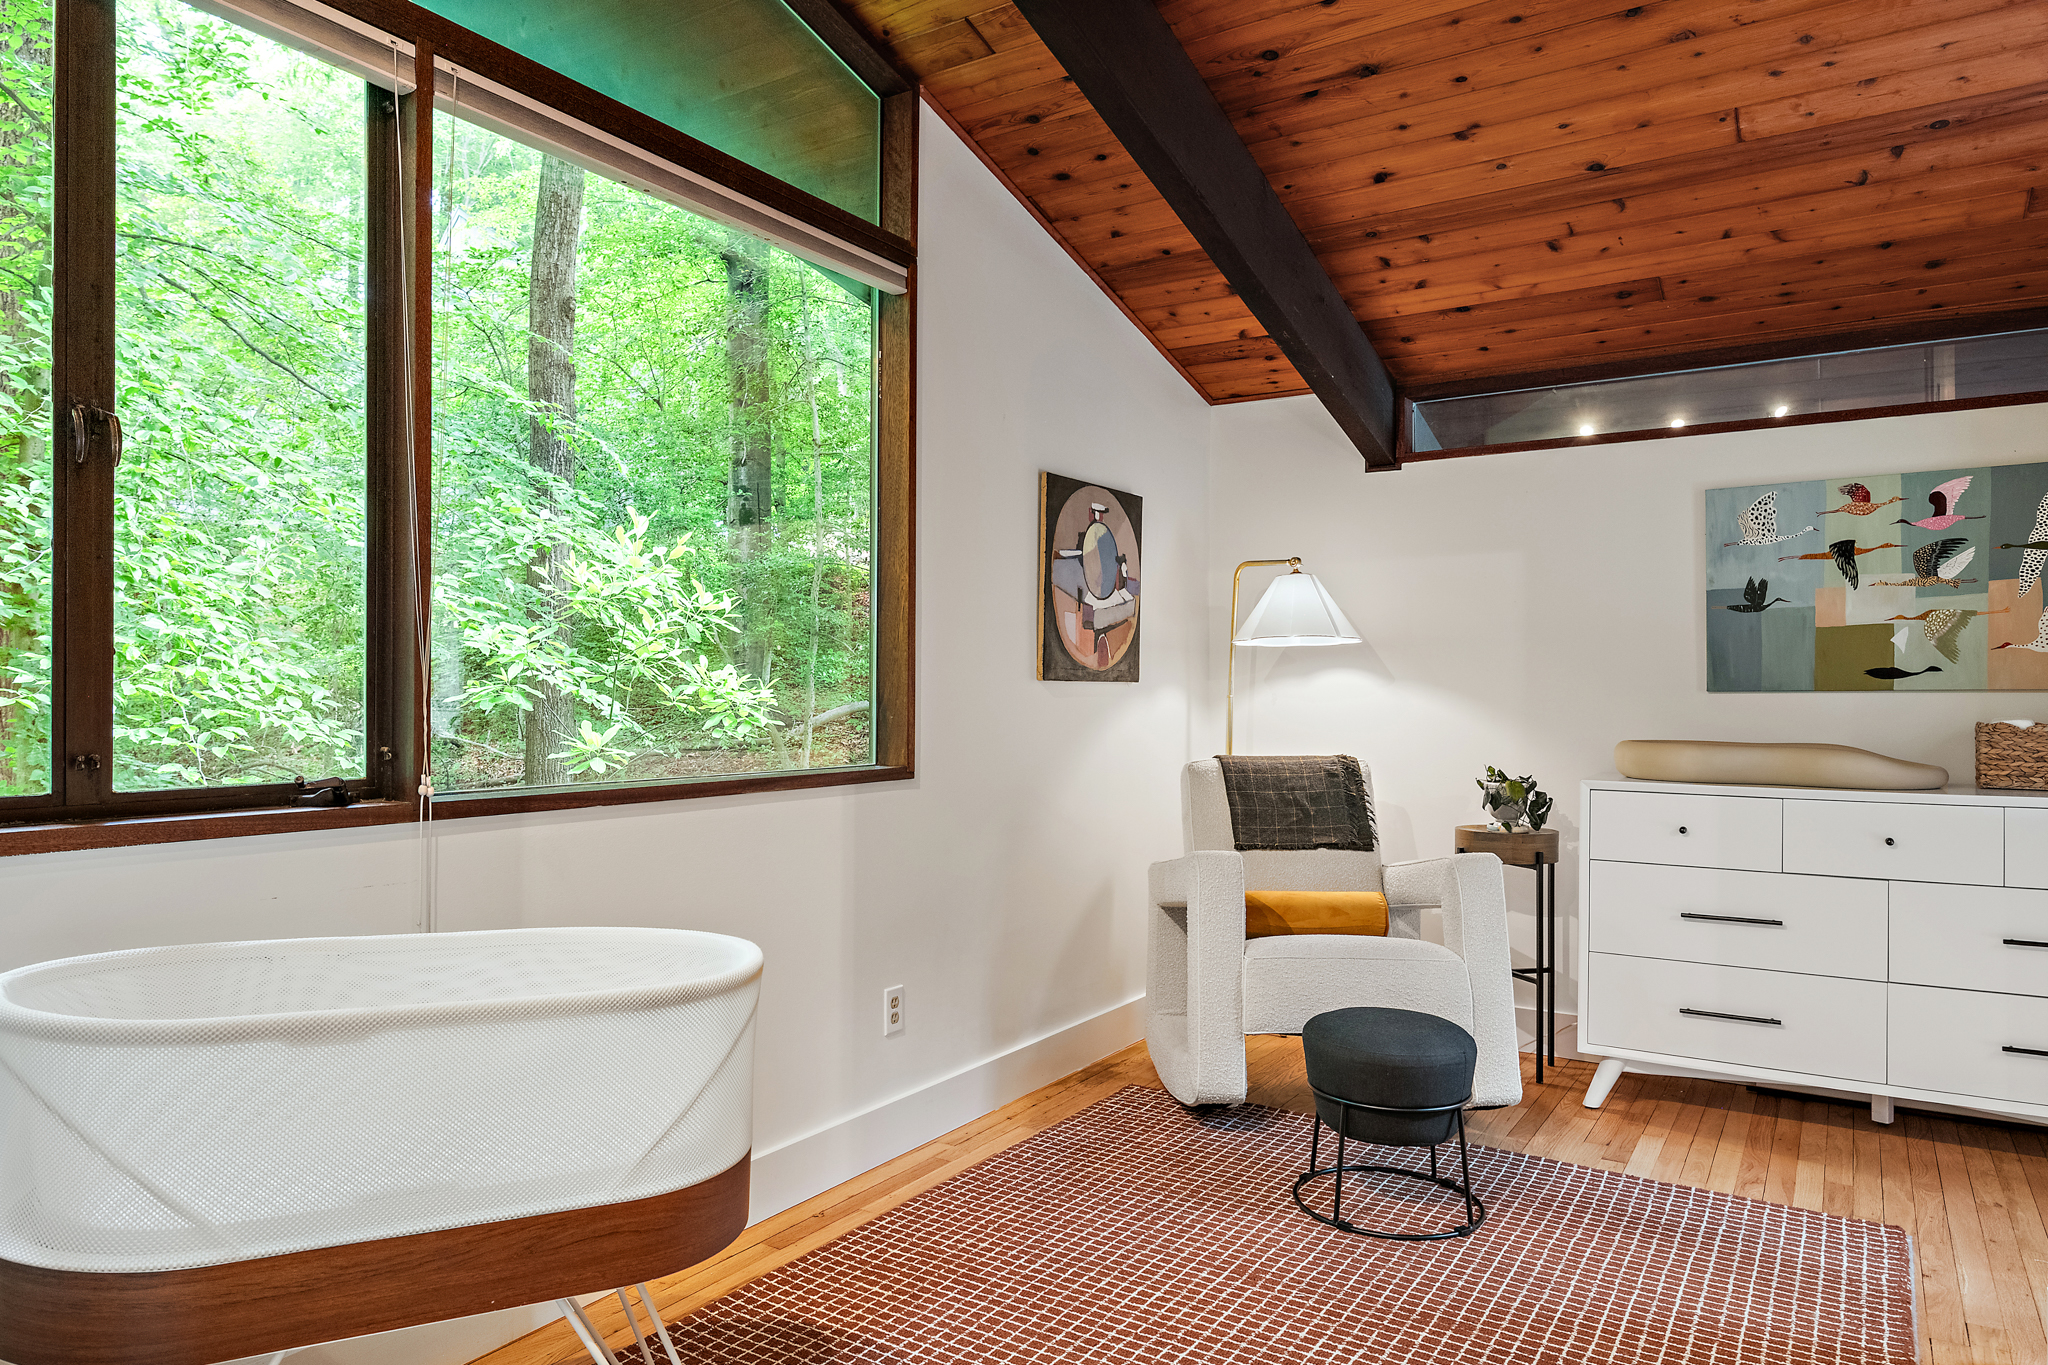
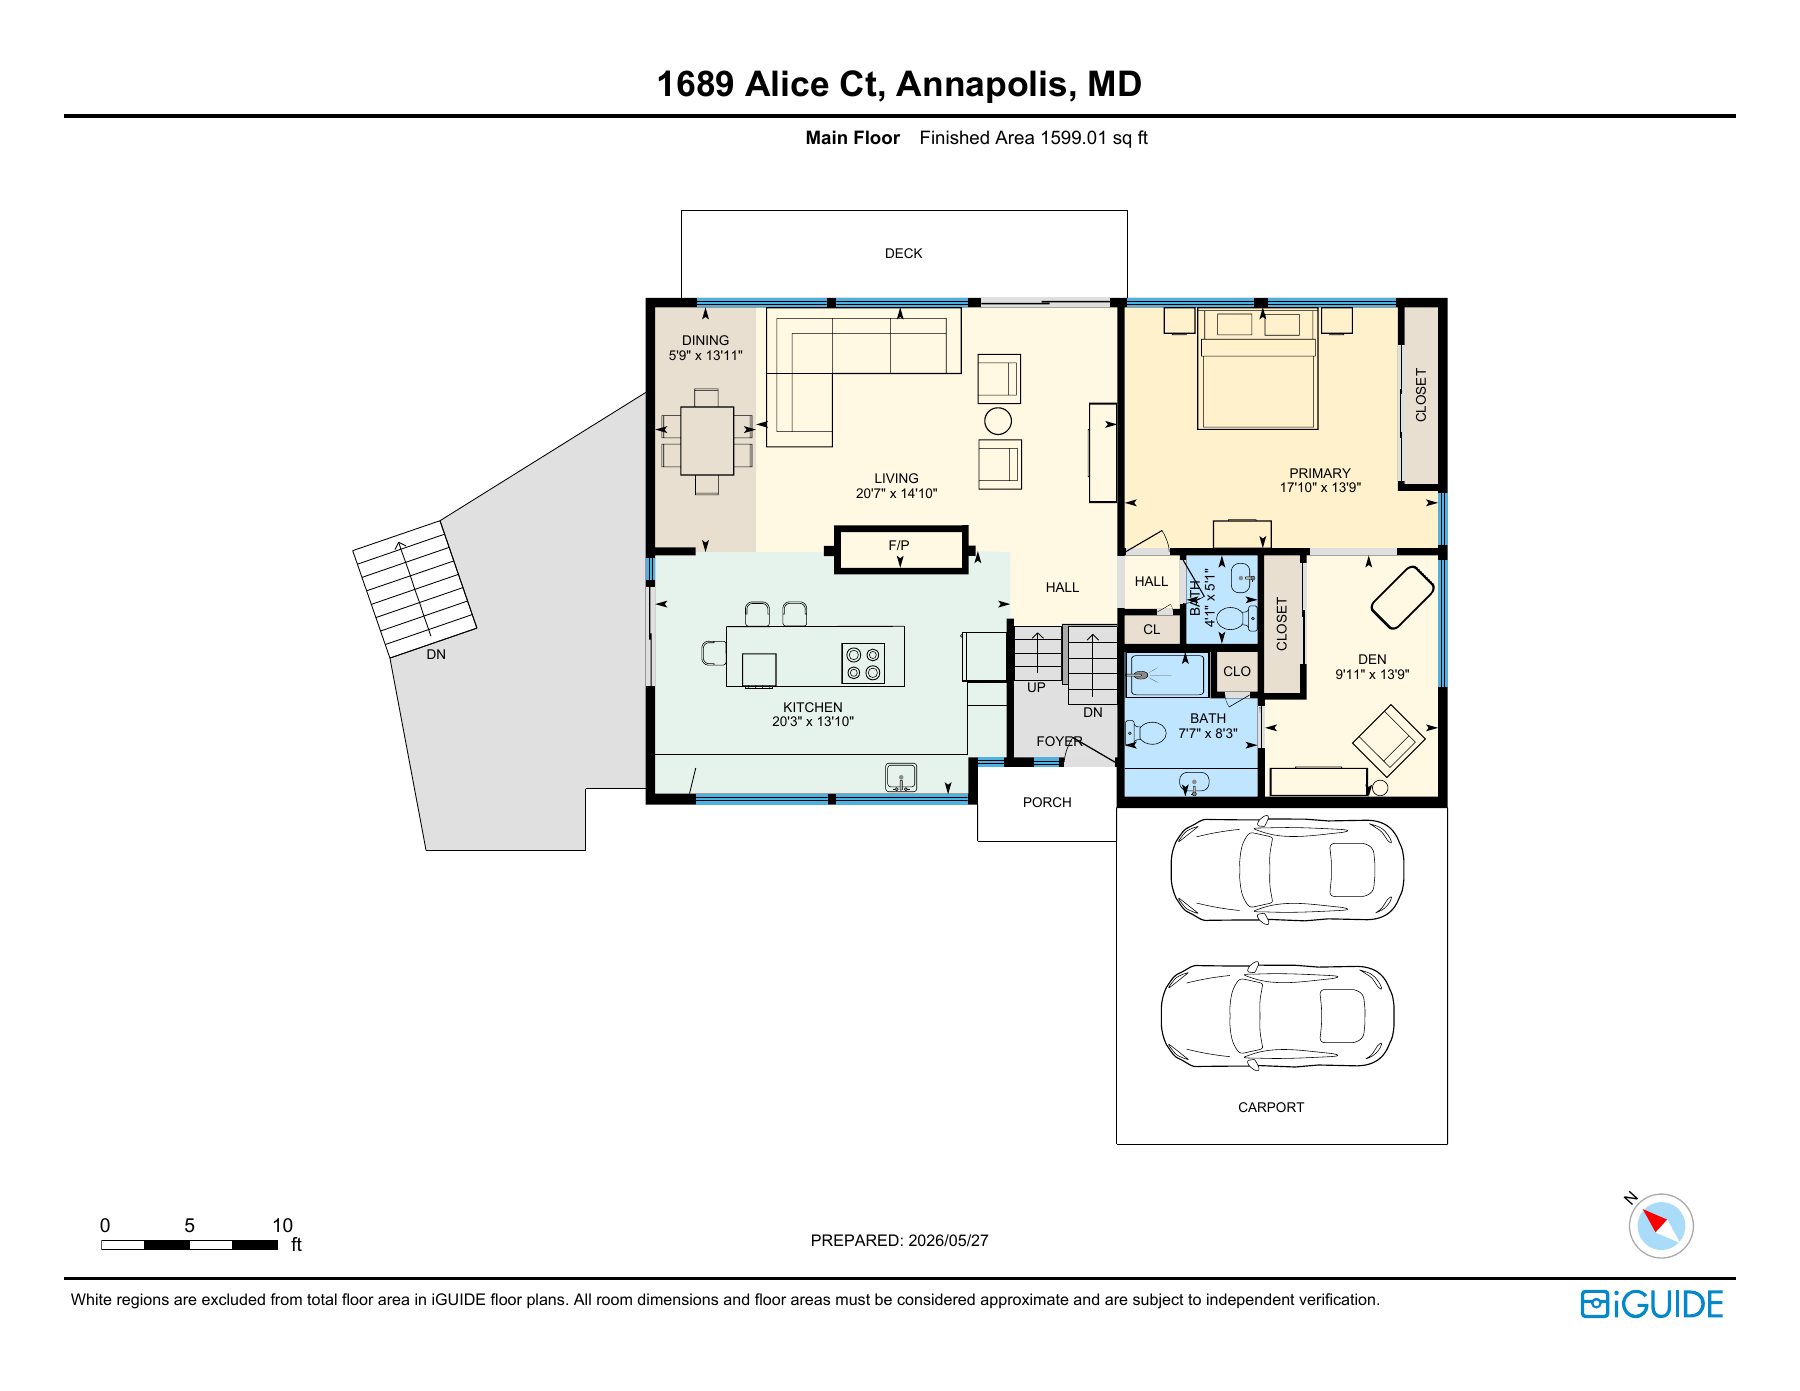
On the upper plan, the primary bedroom and adjacent den occupy the wing beside the carport. The room labeled den contains a freestanding bathtub in the tour photographs. A high interior glazed strip sits beneath the sloping ceiling, while the large exterior window frames close foliage.

The May 27, 2026 iGUIDE plan gives 1,599.01 square feet on the main floor and 1,023.66 on the sheet titled Basement, totaling 2,622.67. Its summary classifies that combined figure as above-grade finished area. Those measurements and classifications remain separate from the MLS record. These are current marketing plans with approximate measurements, not original Deck House construction drawings.


Open the complete May 2026 measured-plan PDF.
Sources: 2026 listing and property record; iGUIDE photographic tour; iGUIDE measured plan. Photography © Chesapeake Home Images LLC, via the public iGUIDE tour. Listing: Michele Deckman, TTR Sotheby’s International Realty / Tower Team; Bright MLS MDAA2144670.