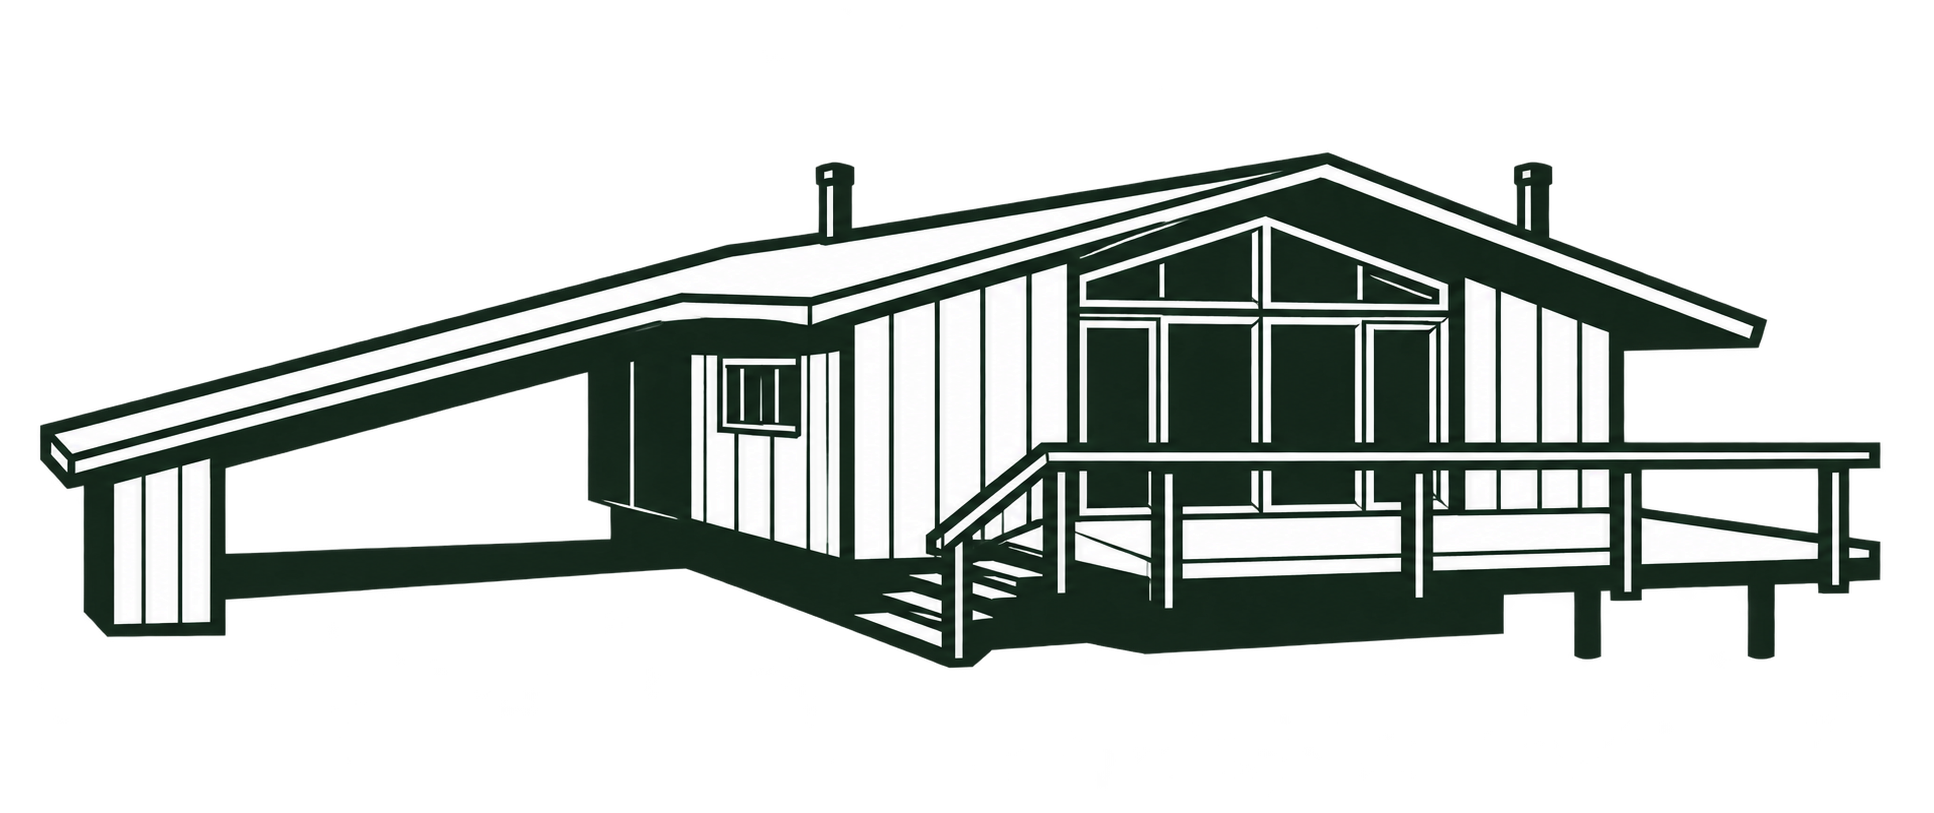
At 900 Coachway in The Downs, a wooded 1.39-acre site surrounds a two-level house with a reported construction date of 1976. The 2026 Bright MLS listing identifies the house with Acorn Deck House Company; a 2012 marketing account already described it as a Deck House. The later listing records three bedrooms, two full bathrooms, one half bathroom, and a one-car carport. Its sale closed on February 23, 2026.

The approach and split entrance
A narrow approach leads into the wooded flag lot. On the arrival side, the low roof extends across the carport and shelters a double-door entrance with sidelights and a broad transom. The sloping rear exposes both levels. Deep eaves, projecting beams, and deck posts make the horizontal roof and floor lines visible against the trees, while glazing connects the lower rooms to the ground.


The upper living spaces
The upper living and dining areas share a sloping wood ceiling crossed by dark beams. Full-height rear glazing faces the elevated deck. A broad brick fireplace wall anchors one end of the living room, and a smaller sitting area lies toward the kitchen. Openings around the internal partitions allow the ceiling and beams to remain visible across adjoining spaces.


Wood-front kitchen cabinets occupy the lower part of the room, beneath windows and two skylights. The kitchen also has deck access. Outside, the deck follows the rear of the house and looks into the surrounding woods. In the upper primary bedroom, the exposed roof structure continues over the room, and glazed doors connect it with the outdoor space.


The lower level
The lower recreation room has its own brick fireplace, exposed beams, and wood ceiling. Tall glazing faces the wooded slope at ground level. Two bedrooms and a full bathroom occupy the other side of this level, with storage and utility spaces grouped toward the approach side.


The measured layout and later changes
The iGUIDE measured plans prepared on January 21, 2026 show the upper primary suite, laundry, half bathroom, foyer, kitchen, small sitting area, and living-dining space. The lower plan records the recreation room, two bedrooms, full bathroom, and service rooms. These contemporary measured drawings have approximate room dimensions and floor areas subject to independent verification; they are not original construction plans.
The listing’s 2,371 finished square feet comprise 1,440 above grade and 931 below. The measured plans report about 2,356 finished square feet: 1,350.89 upstairs and 1,005.38 downstairs, with 91.46 square feet of unfinished lower space counted separately. The plan report classifies both finished levels as above grade, so its categories remain separate from the listing’s area breakdown.


The 2026 listing record gives a 2020 remodeling date. The 2012 marketing account had already described an updated kitchen, showing that changes to the house span more than one period. The photographs document the later appearance of its rooms while the dated plans provide a separate record of their arrangement.
Photo source: Helen Regina Miller / Long & Foster; Bright MLS MDAA2134002, via Compass. Photographer not identified. Plans: iGUIDE / Planitar; measured plan report generated by RE Creative Visual.