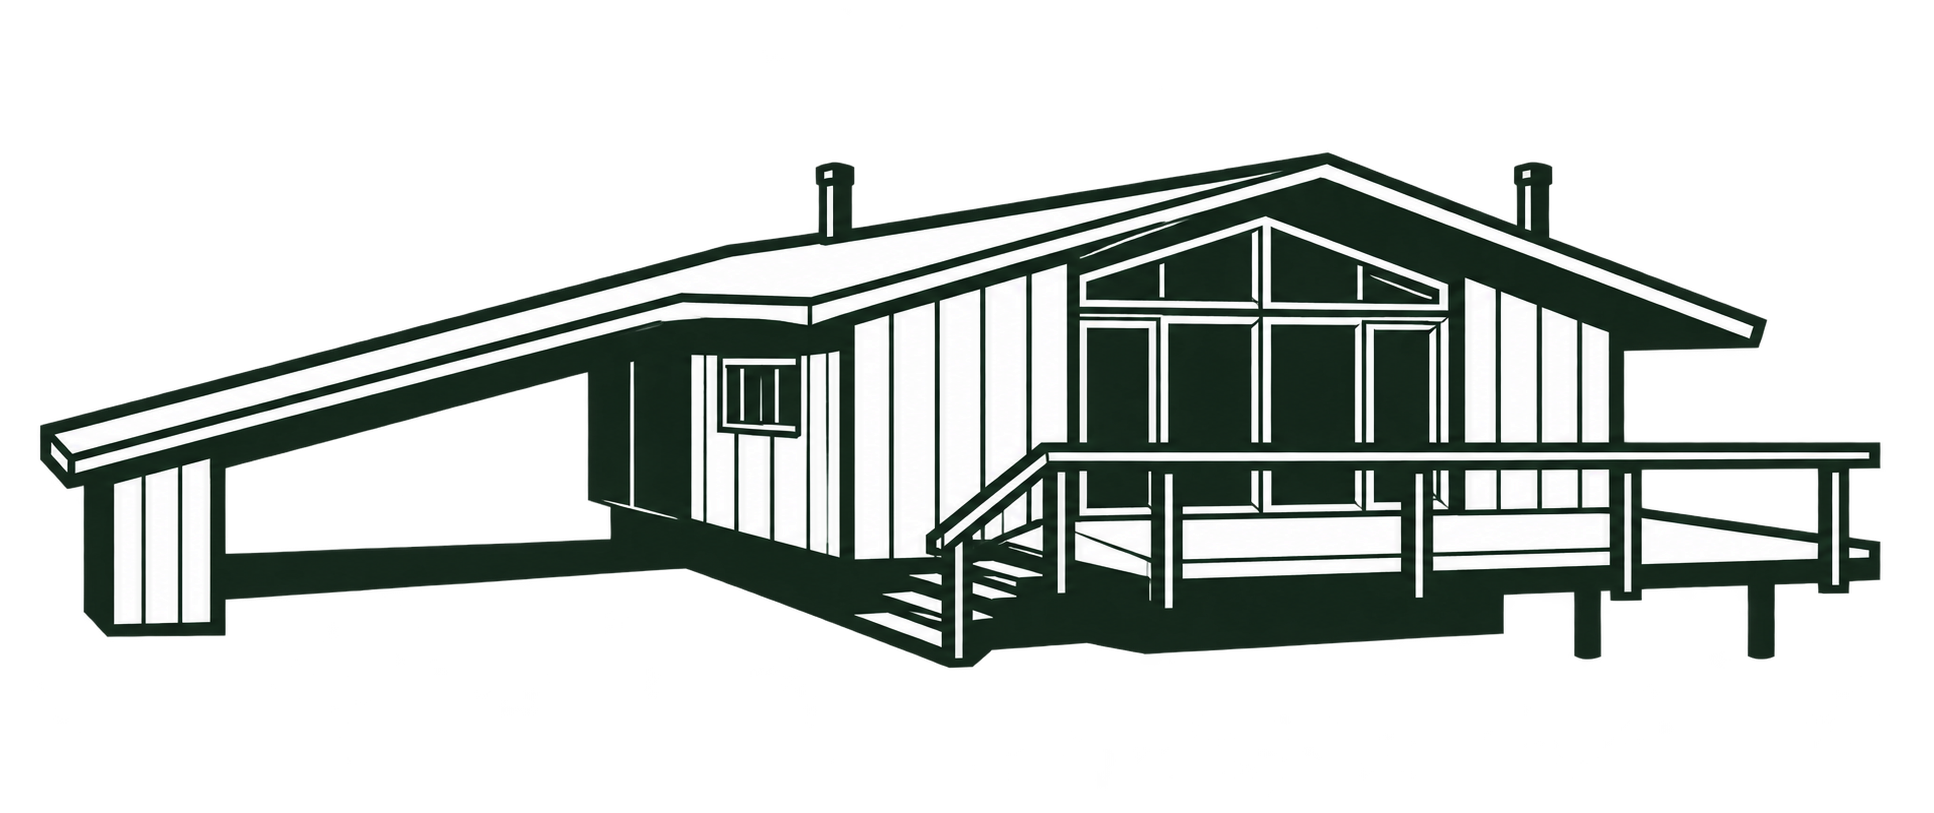
The house at 8200 Elm Lane stands between dense woodland and the broad marsh landscape of Lake Moffat. Its 2024 listing identifies a Deck House built in 1980, with three bedrooms, two full bathrooms, and a half bath. The MLS finished area is 2,849 square feet: 1,939 above grade and 910 below.

A low house at the marsh edge
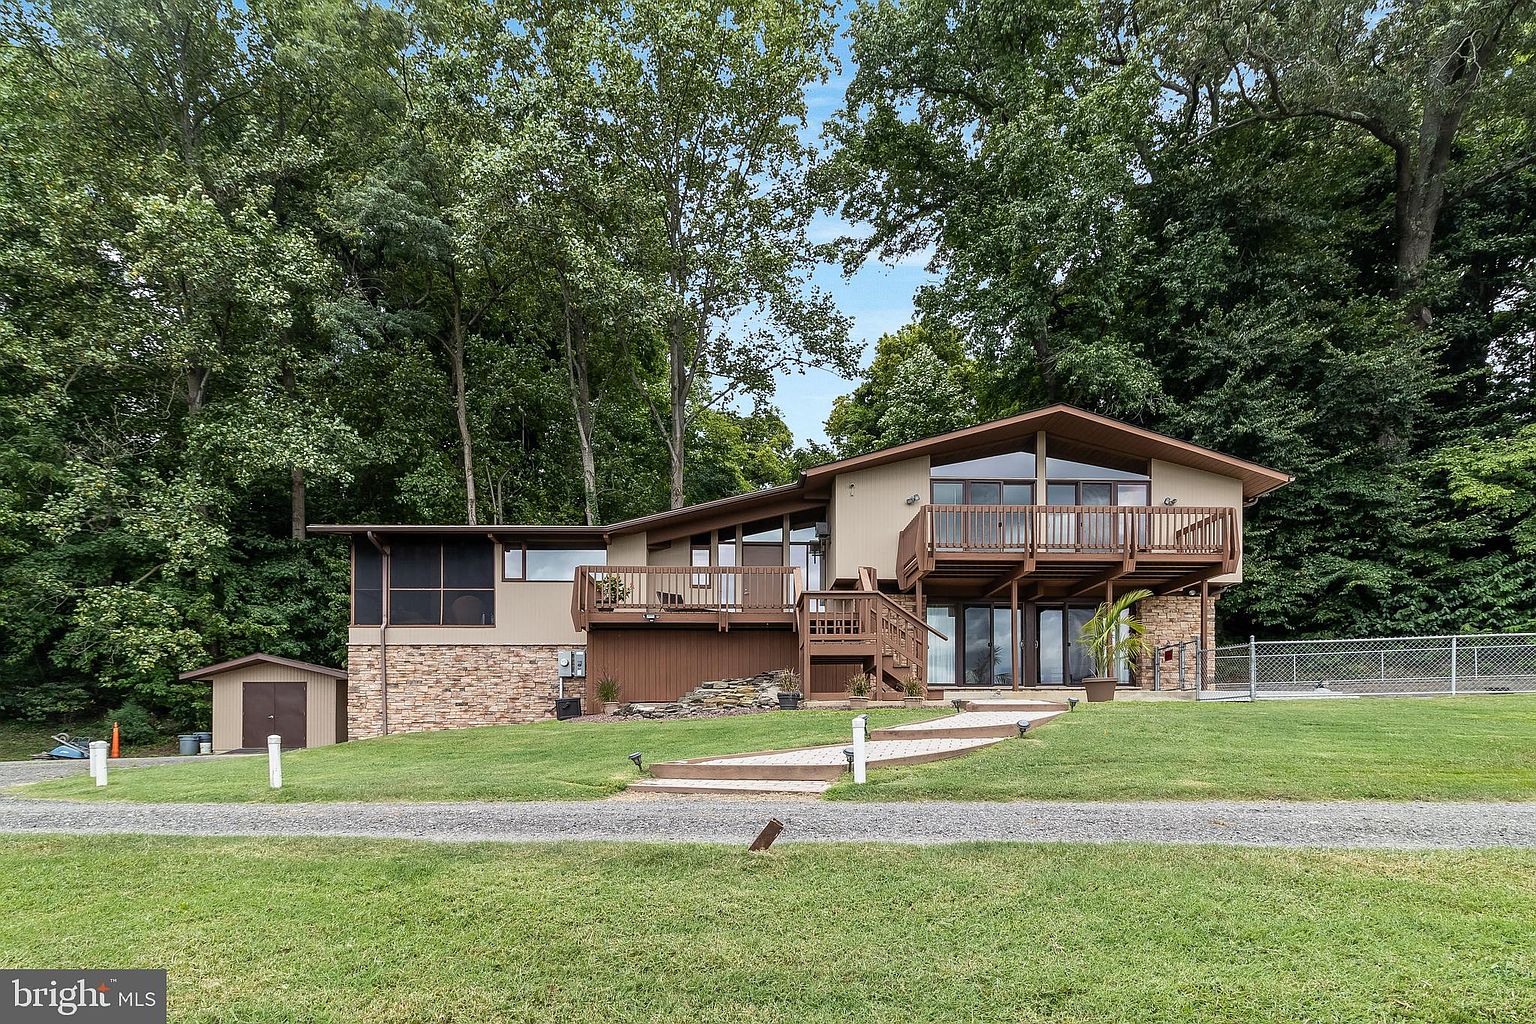
The waterside elevation brings the different floor heights into view. A high gabled room rises above a lower roof that extends toward the screened porch. Window bands follow the slopes, and broad sliding doors open onto decks at different heights. The lower room has its own glazed frontage at lawn level. Vertical siding and stone-faced lower walls sit beneath deep timber eaves.

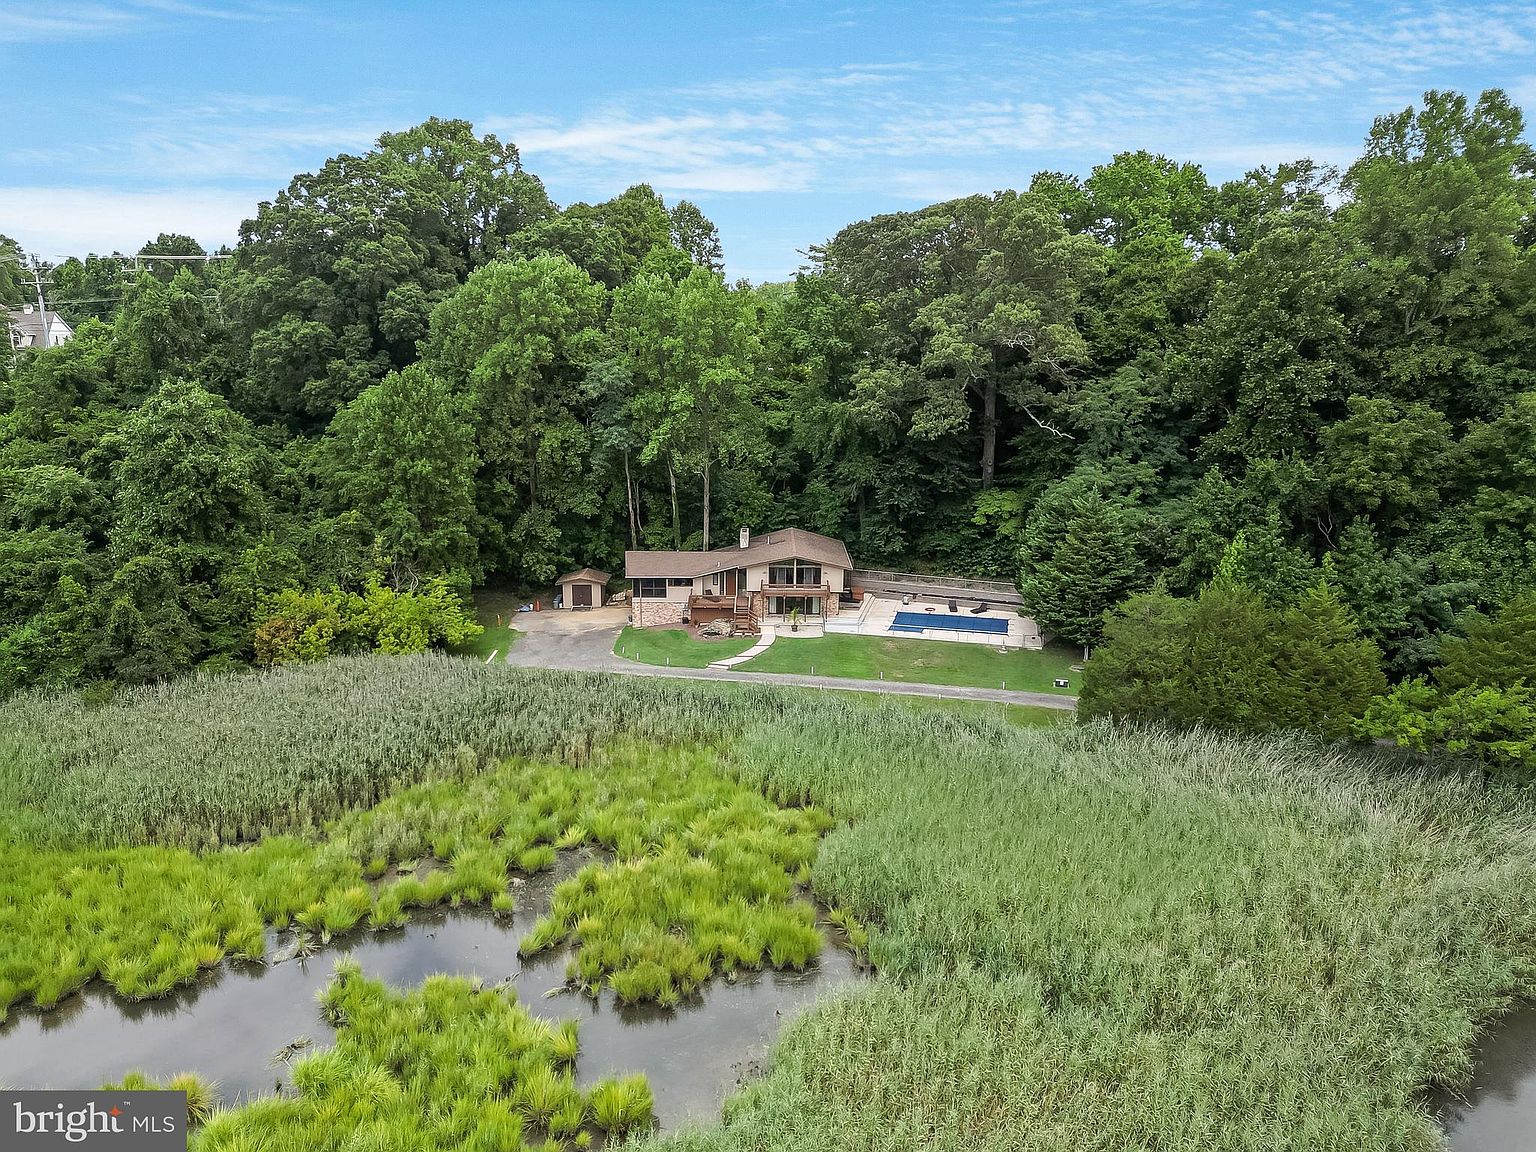
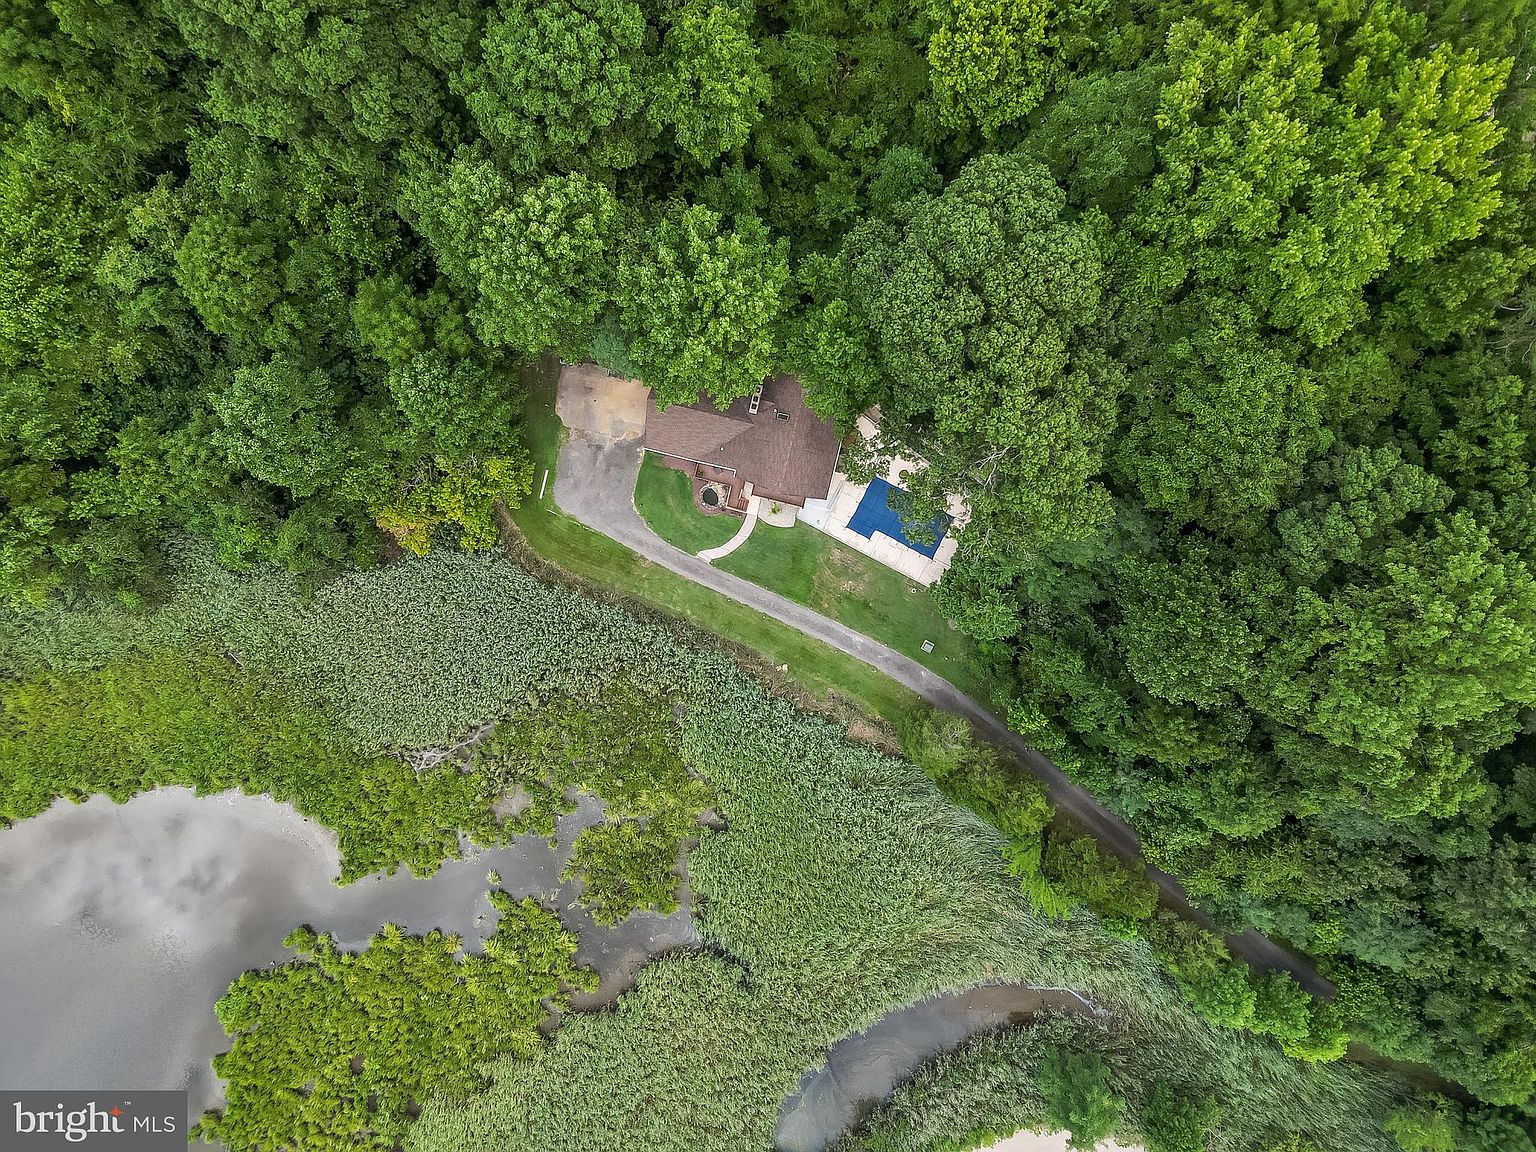
The marsh extends beyond the lawn toward a distant tree line. Tall deciduous trees stand close behind the house, with a paved approach between the building and marsh. A pool sits beside the glazed lower room. The aerial view shows the narrow clearing between the wooded slope and the reed beds.

Rooms facing the long view
The upper living room follows the gable. Dark beams cross light, knotty ceiling boards; triangular glazing continues above the sliding doors to the deck. From inside, the rail interrupts the lower part of the outlook while sky and the distant tree line remain visible above it. Side windows turn toward the closer woodland.


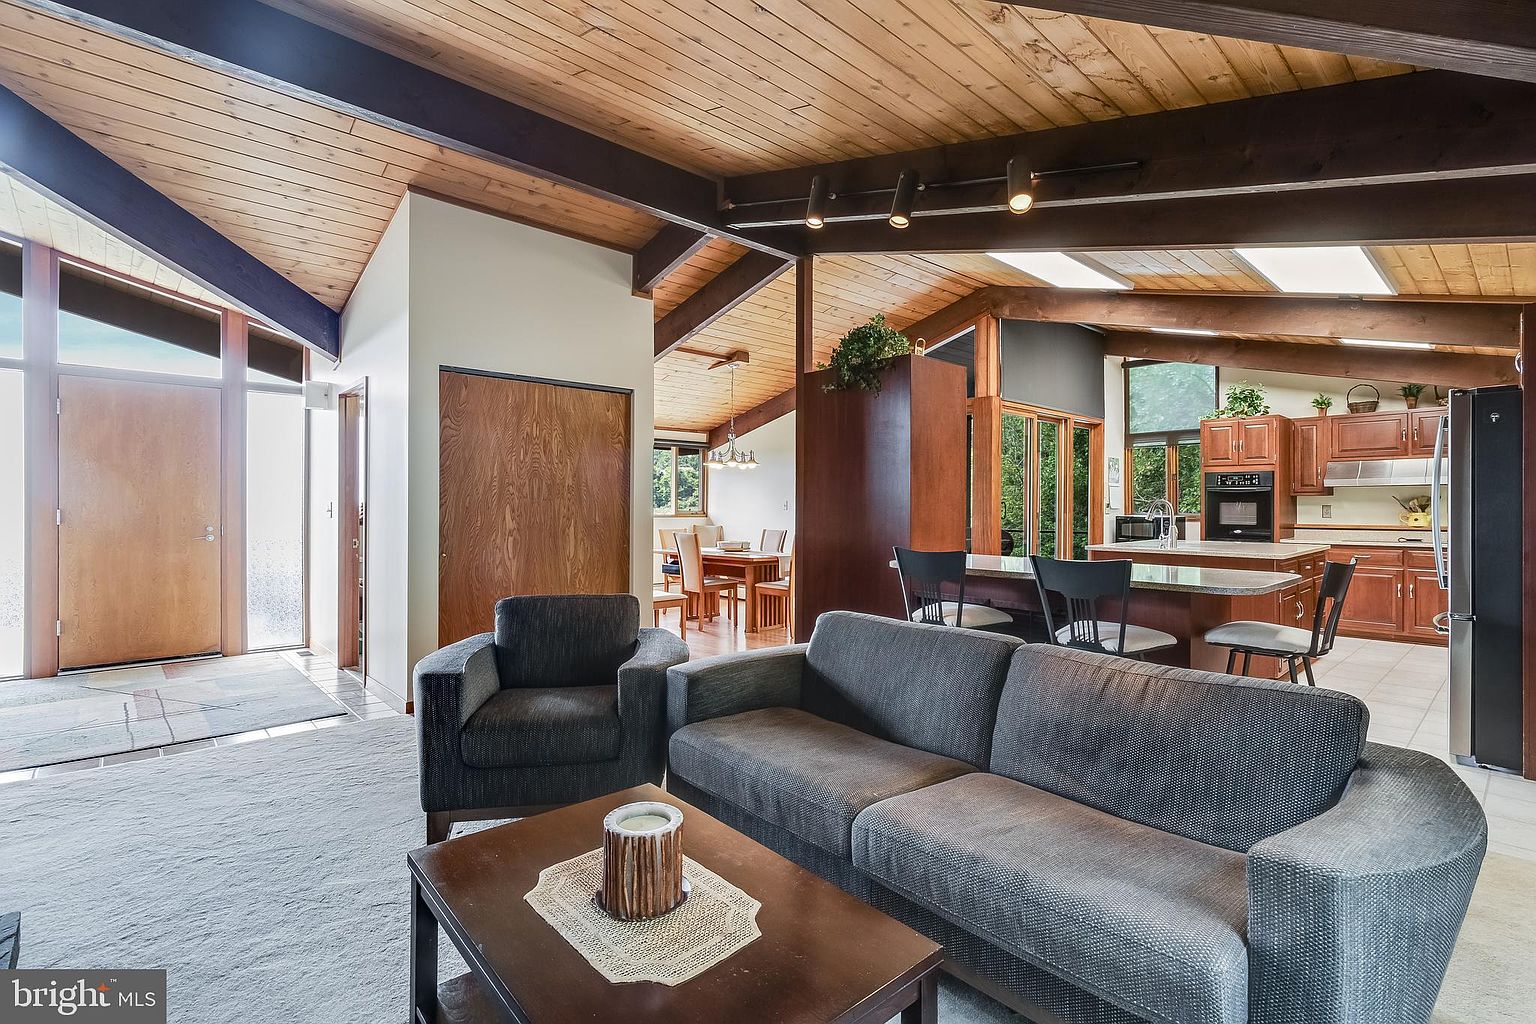
Near the entrance, a second sitting area connects directly with the kitchen. The timber frame continues over the cabinets and island, while roof lights brighten the deeper part of the room. A tall storage partition stops below the sloping ceiling, leaving the ceiling and beam line visible across the adjoining spaces.

Dining, screens, and the lower floor
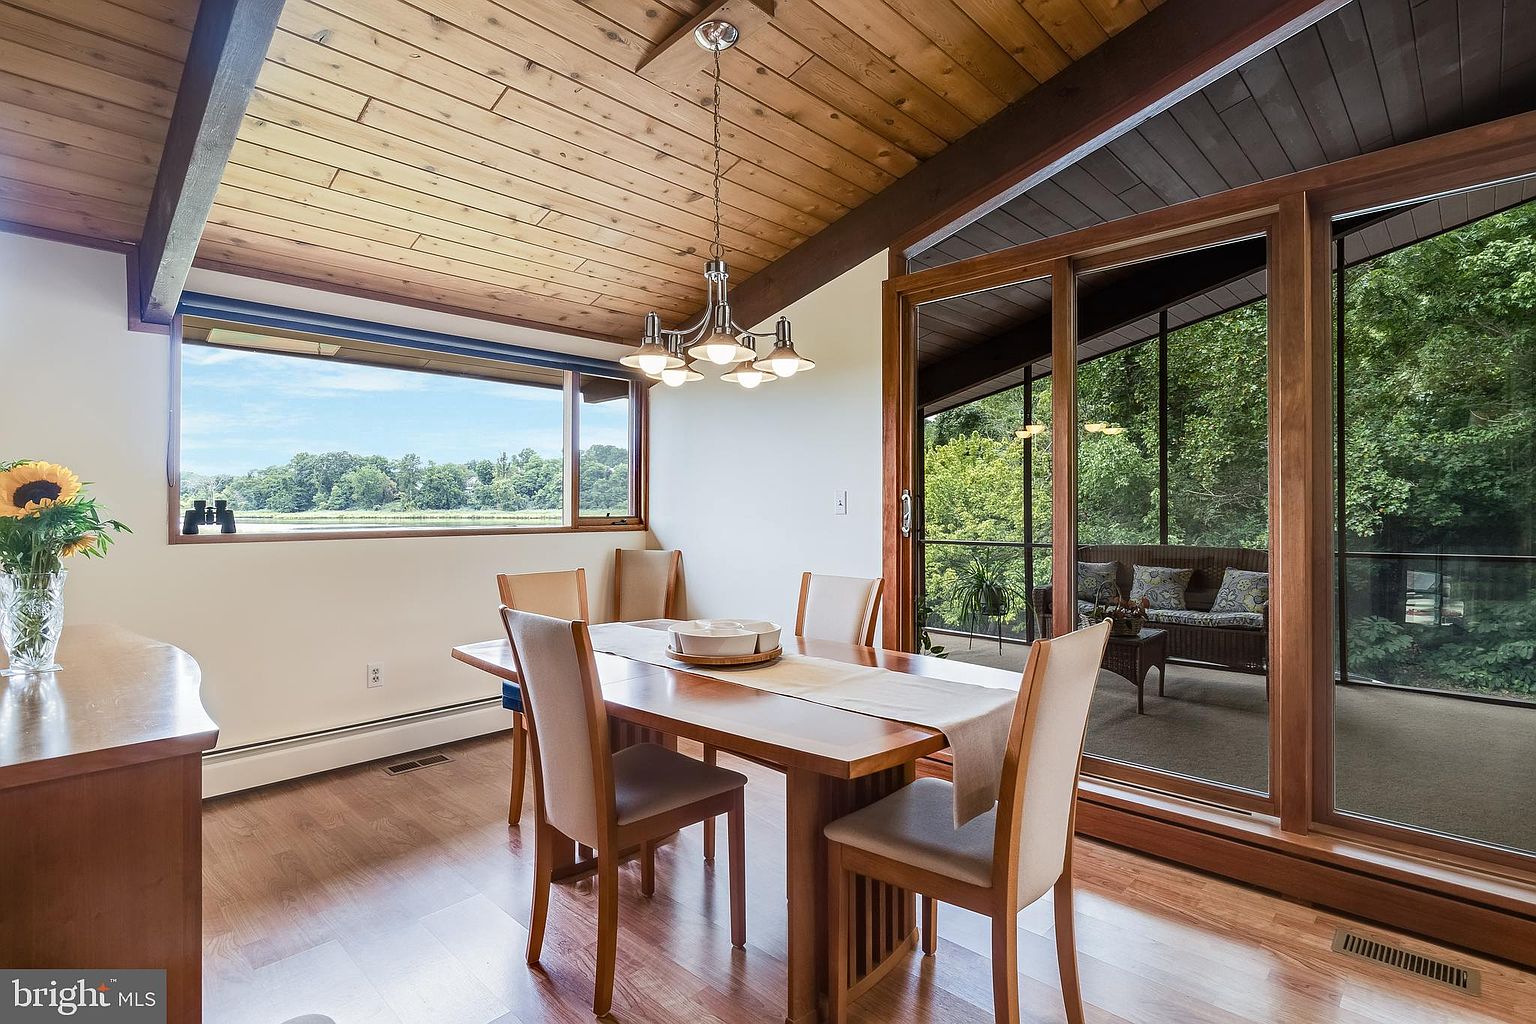
The dining table sits between two outlooks: a broad window toward the marsh and sliding glazing into the screened room. There, narrow vertical supports carry the line of the roof around the corner. Screens extend down toward floor level, placing the seating close to the reeds without enclosing the view behind solid wall panels.



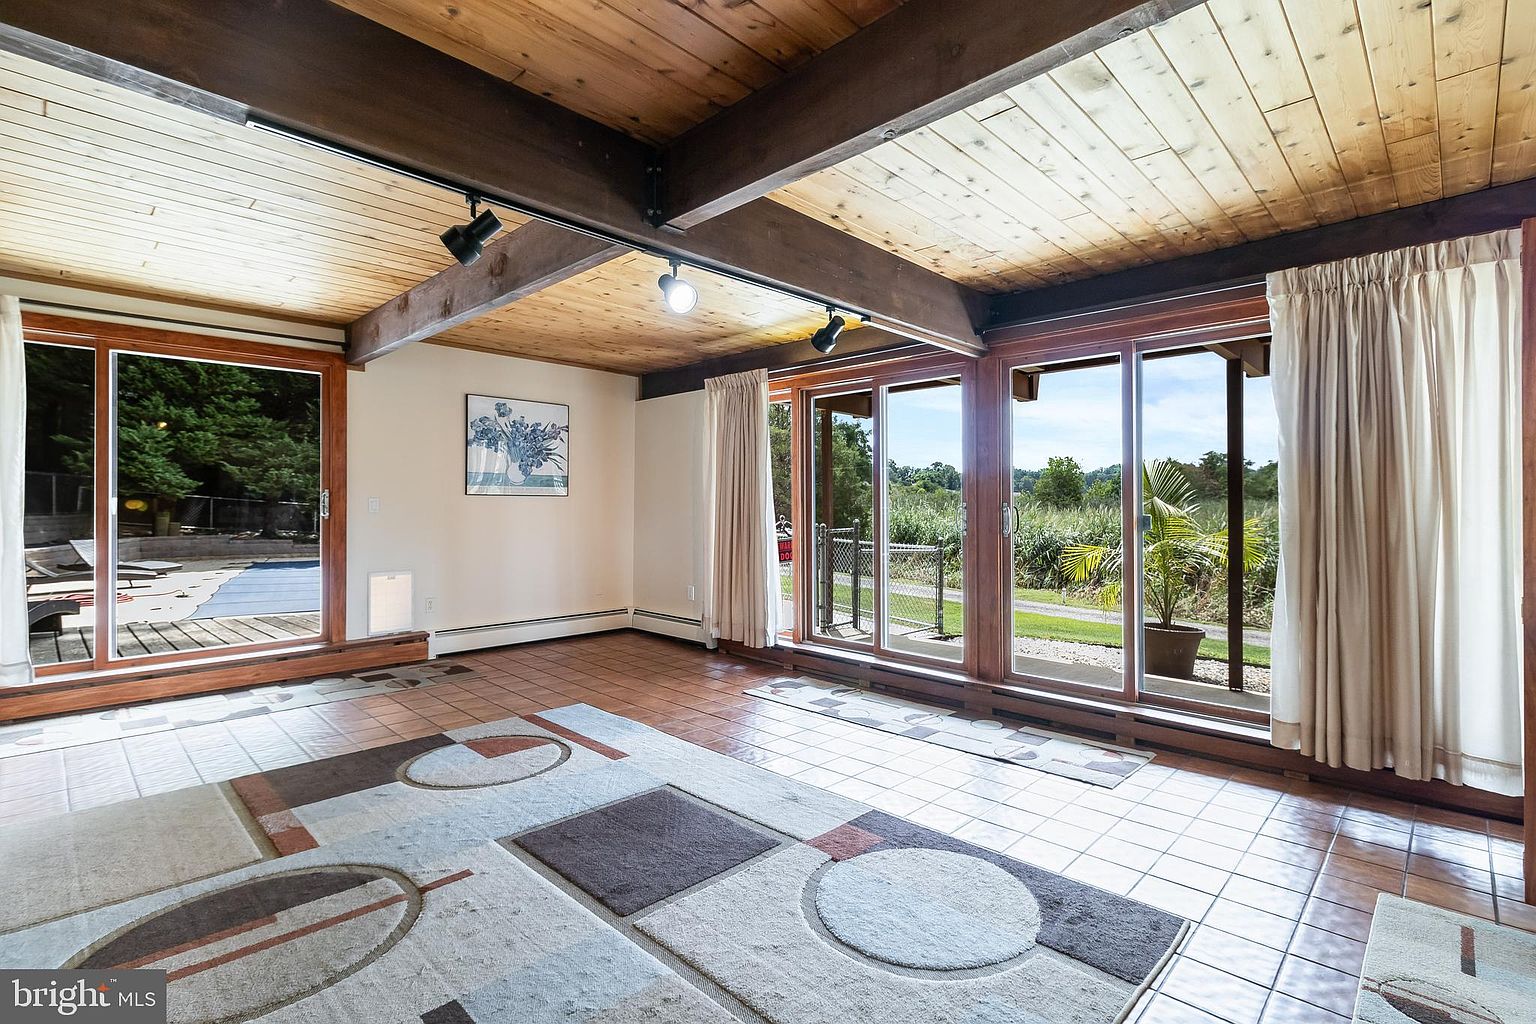
On the lower floor, ceiling boards and beams remain exposed above tiled flooring. Large sliding doors and a side window admit light from the lawn and pool terrace. The 2024 listing describes three split levels and updated kitchen, bathrooms, and building systems; it does not provide a complete chronology for those changes.

The marketed 0.90-acre holding included a second parcel; the separate public record lot field is 0.40 acres. No floor plan was present in the public gallery. The photographs record the stepped exterior and connected rooms without supplying an original construction layout.
Sources: 2024 listing and property record. Listing photography via Delaney Burgess, RE/MAX United Real Estate / Gail Nyman Group; Bright MLS MDCA2016880, syndicated by Zillow. Photographer unidentified.