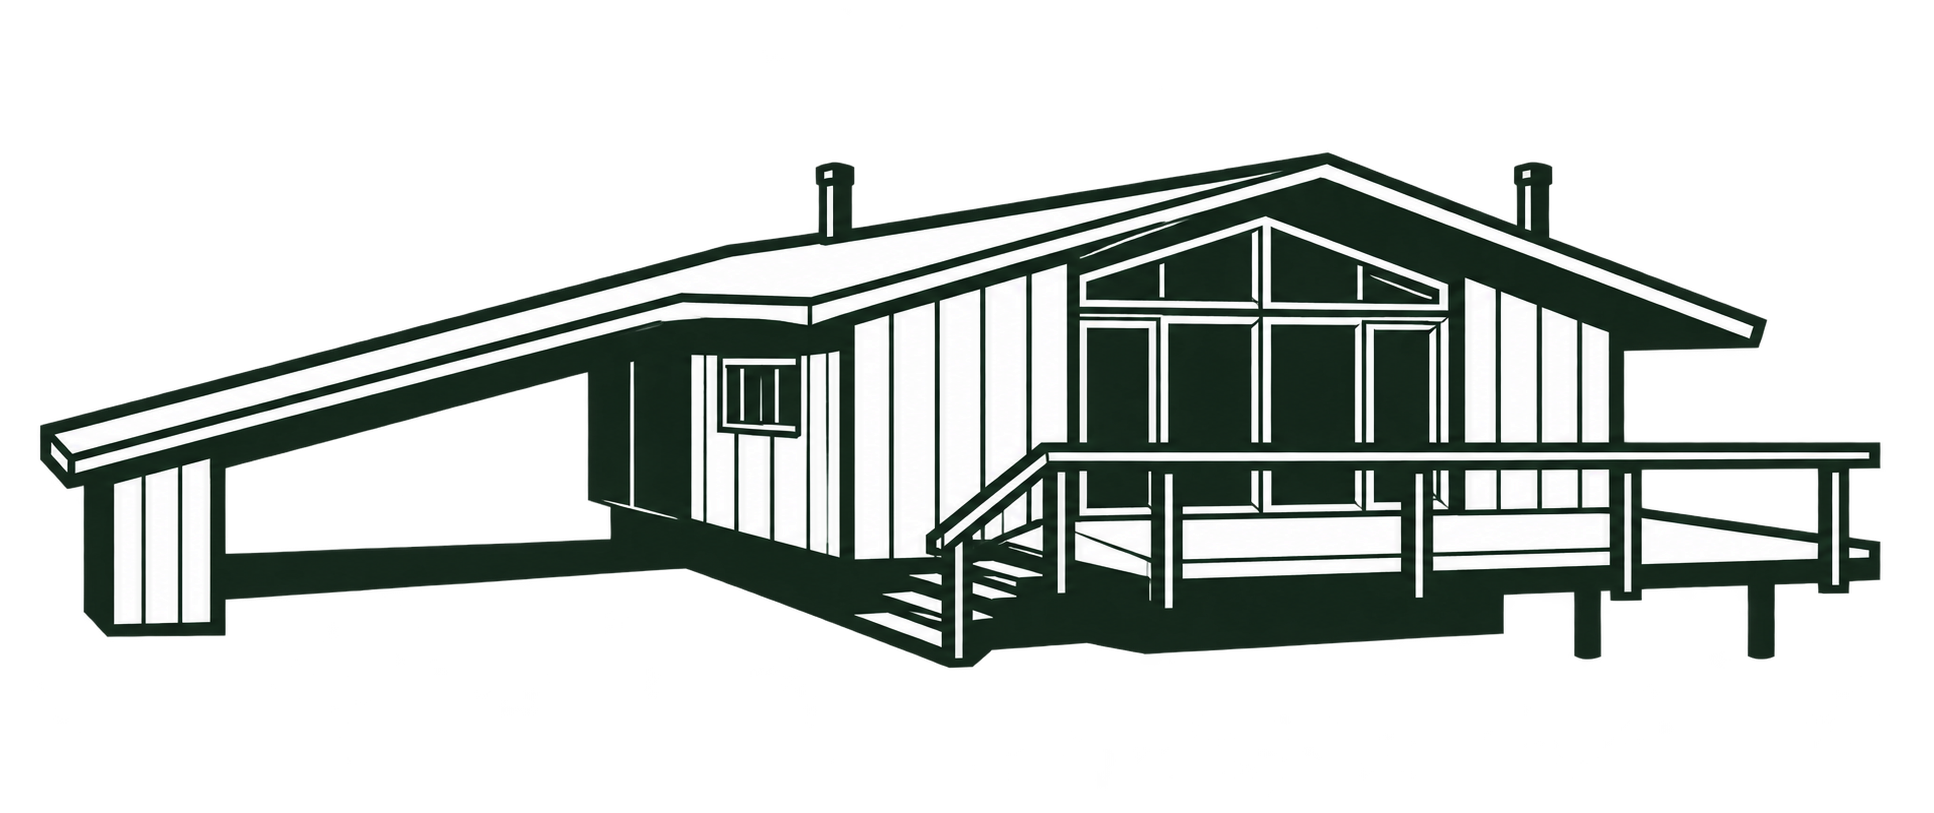
The house at 519 Epping Forest Road stands in Saefern, an Annapolis community, on a wooded 1.03-acre lot. The 2025 Bright MLS listing identifies it as a Deck home and reports a 1968 construction date. Its 2,800 finished square feet are distributed across two levels, with four bedrooms, three full bathrooms, and an attached two-car carport. The recorded sale closed on April 18, 2025.

The approach and the wooded slope
From the drive, the house presents a long, low elevation beneath broad eaves. Vertical siding, high windows, and the red entrance door mark the upper rooms, while the roof continues over the carport. Tall glazing surrounds the split-level entrance. At the rear, the falling ground reveals the lower floor and changes the apparent scale of the building: an upper deck stretches across the wooded side, with a sheltered patio below.


Timber, stone, and the upper rooms
Inside, dark exposed beams cross the warm wood ceiling and establish a rhythm through the upper living spaces. A broad glazed wall opens the living room toward the deck and trees. The stone chimney rises through the room to the sloping roof, placing a substantial masonry element within the timber frame. Its narrow side separates living and dining areas while allowing views and movement around it.


Upper landscape: The upper living room faces the deck through a broad glazed wall. Source: Bright MLS / Compass.
Lower landscape: The living room fireplace and stone chimney rise to the exposed roof structure. Source: Bright MLS / Compass.
Portrait: The narrow side of the stone chimney between the dining and living areas. Source: Bright MLS / Compass.
The dining corner shares the exposed ceiling and beams, with windows beneath the eaves. In the adjoining kitchen, wood-front cabinets sit below a broad window, leaving the ceiling structure visible above the work area.


The upper bedroom shares the living spaces’ sloping wood ceiling and dark beams, with a broad window toward the trees. The 2025 listing places two bedrooms and two full bathrooms on this level.

The lower rooms and later work
The lower level contains two more bedrooms, a full bathroom, laundry, and storage, as well as the family room. Here, a flatter wood ceiling and exposed beams extend above a painted brick fireplace and fitted bar. Broad windows and glazed doors face the patio beneath the deck, giving this level a direct relationship to the ground. The listing divides finished area into 1,735 square feet above grade and 1,065 below.


An earlier 2020 listing described roof, paint, landscape, floor refinishing, kitchen, bathroom, gas fireplace, and hardscape work as recent. It records that those changes were present by 2020 but does not date each intervention.
Photo source: Day W. Weitzman / Coldwell Banker Realty; Bright MLS MDAA2105226, via Compass. Photographer not identified.