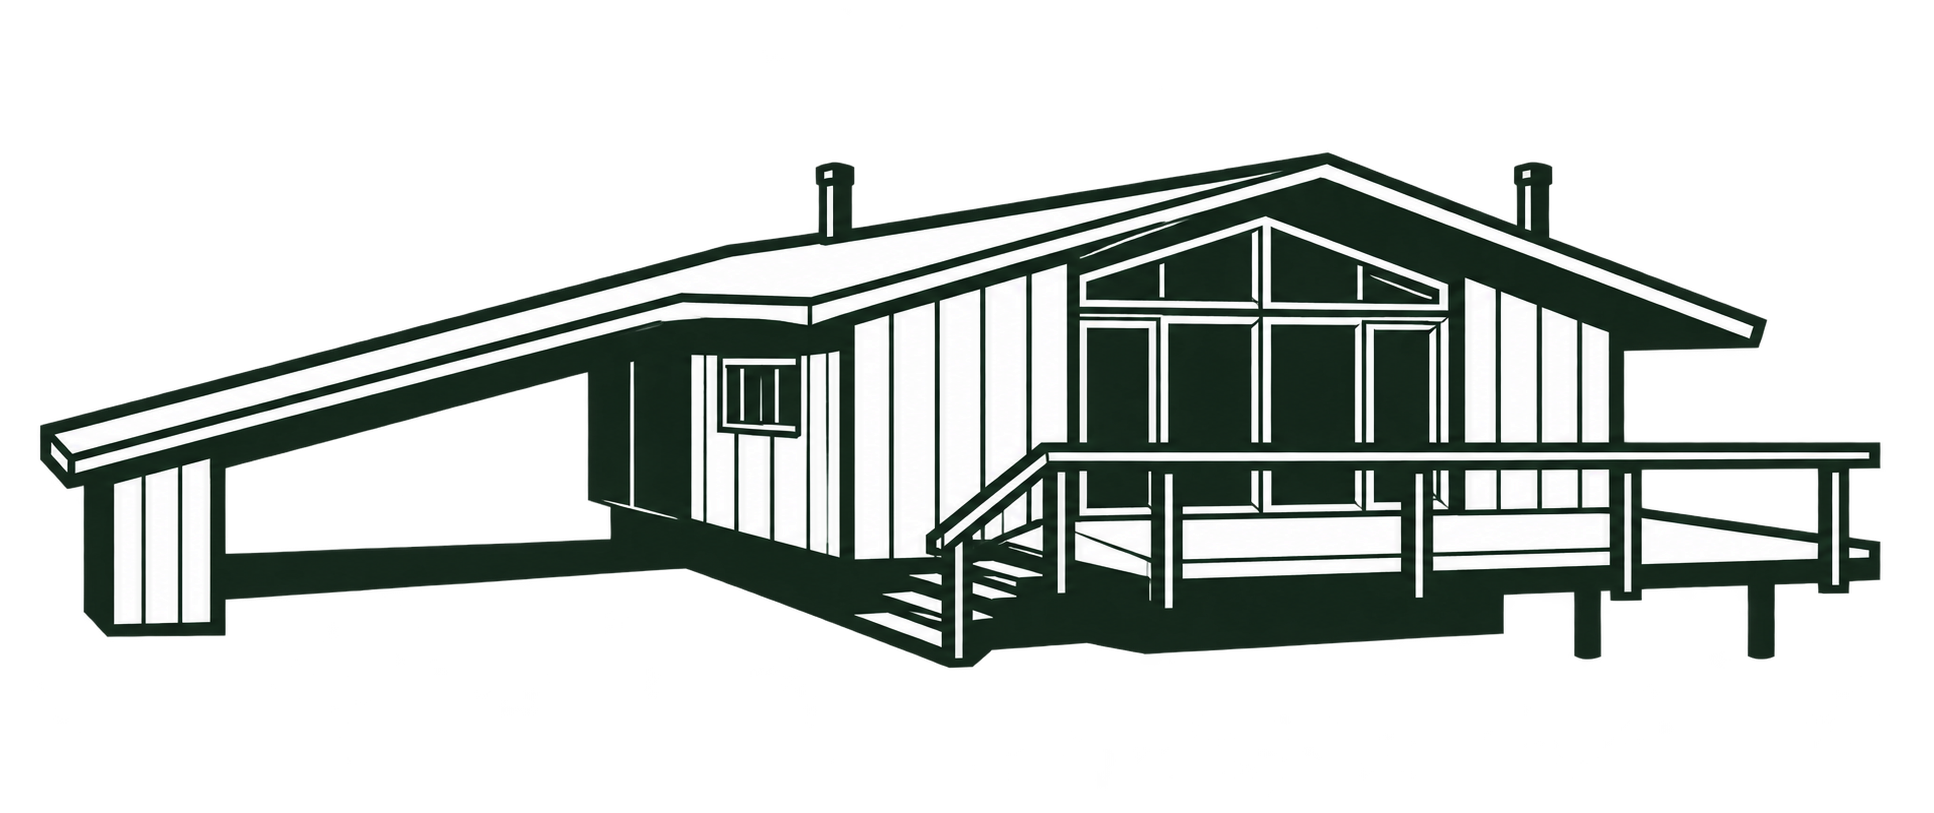
The house at 1707 Trinity Place stands on 1.48 wooded acres in The Downs on Severn. Its 2026 listing gives a construction year of 1975 and a current listed area of 2,664 square feet, with three bedrooms, two full bathrooms, and one half bathroom.

On the wooded side, the house opens outward. Tall windows and sliding doors line the living spaces beside the deck. The roof projects beyond the glass, exposing its wood underside. At the corner, glazing turns toward the slope beneath a triangular area of siding.

At the approach, long roof edges sit low behind clipped shrubs. Brown vertical siding and green panels divide the front into solid and glazed sections. The curving path approaches a recessed entrance, while taller trees rise well above the roof. A separate flowering-season photograph shows how extensively the planting screens the lower windows.

Entrance, living room, and hearth
Inside, the entrance landing lies below the main floor. A short stair and timber guardrail mark the change in level; tall sidelights and a transom extend the glazed opening around the paneled door. Ceiling boards continue above the hall, with the kitchen visible through the adjoining opening.

The living room brings the roof structure into view. Dark beams cross the sloping ceiling, with skylights set between them. Broad panes alternate with narrower opening sections along the outside wall. The brick fireplace occupies one end, leaving views of trees and the deck visible beside it.

A projecting dark hearth sits above a recess for logs. Bricks of varying color and texture rise through the timber interior. Behind the chimney, a desk follows the windows in a narrow workspace, and a glazed door opens outside.


Kitchen and dining
The dining table sits between the window wall and kitchen peninsula. From here, the chimney and adjacent sitting spaces remain visible across the open room. Ceiling boards and beams continue over the cabinets, keeping the kitchen within the same overhead structure as the living spaces.

White cabinets sit beneath a long window band above the kitchen worktop. The peninsula provides storage and a broad counter without closing off the dining area. A skylight adds another opening overhead; pendant lights hang below the beams, while the outer windows retain views through the trees.

Rooms on two levels
An upper bedroom repeats the sloping wood ceiling, dark beams, and broad glazing.

Below, a family room has a flatter ceiling crossed by deep beams and a separate stone fireplace. Its large windows face the wooded slope.

A lower bedroom places its windows high on the wall, with the deck framing visible outside. The wood ceiling and exposed beams remain prominent, while the higher sill leaves more uninterrupted wall beside the bed.

The listing describes restoration, a remodeled kitchen, and an upgraded primary suite after the original owners’ tenure ended in 2017. It does not establish a precise timetable for that broader work. Later listing notes record interior painting in 2023, exterior painting and repairs in 2025, and primary-bedroom flooring and driveway work in September 2026.
Photo source: Listing photography via Brad Kappel, TTR Sotheby’s International Realty / Bright MLS MDAA2155954; syndicated by Sotheby’s International Realty Canada. Photographer not identified. Published photo gallery.